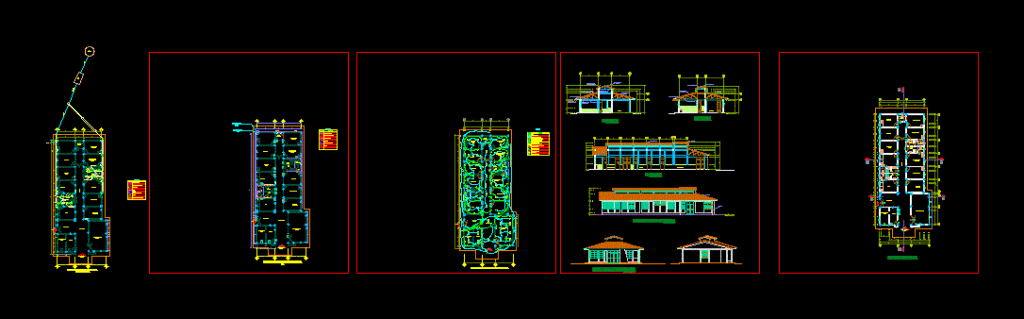
Distribution – sanitary equipment – electrical installations – sections – elevations
Drawing labels, details, and other text information extracted from the CAD file (Translated from Spanish):
plant- distribution, room, notes, department :, district:, province:, place:, location, scale, civil engineering faculty, huanuco, national university, hermilio valdizan, project:, drawing:, drawing cad :, e. gustavo alvarado r., scale:, date:, correlated number:, plate:, first floor, district municipality, vilcabamba, the convention – region cusco-peru, mayor :, project :, location :, plane :, scale :, lamina nº :, date :, district:, province :, sr: juan olivera, sub management of studies and projects, improvement and expansion of infrastructure, jungle sector cheerful, the convention, cusco, general distribution, prepared by :, arq. dina caceres quenta, inspector of work:, ing. jvalery chevarria p., drawing :, arch. nicanor miranda quispe, and equipment of the jungle health post, cold chain, imminent delivery room, cleaning room, cr, septic well, percolator well, tap, gate valve, description, cold water pipe, pvc drain pipe , legend, symbol, water meter, bronze threaded register, slope, sink, meter, general control board, kwm, built-in circuit and tubing by wall or floor, secondary board, aseptic corridor









