
Engineer
Drawings by Engineer
1530 Drawings
Hospital DWG Section for AutoCAD
Engineer 1530 Drawings · Joined November 2016 Drawings by Engineer 1530 Drawings Hospital DWG Full Project for AutoCAD PREMIUM$3.87 Engineer 1530 Drawings · Joined November 2016 Drawings by Engineer 1530 Drawings Hospital with furniture; complete project with details of operating rooms;named areas ; bathrooms ad important areas from hospitalss; […] or $3.87 – Add to Cart Checkout […]
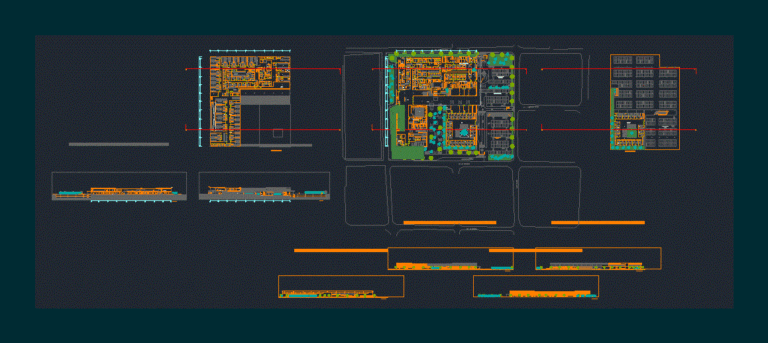
Type 3 Hospital – 300 Beds DWG Block for AutoCAD
Engineer 1530 Drawings · Joined November 2016 Drawings by Engineer 1530 Drawings 300-bed hospital with all its areas and operating rooms. Plants – Cortes – Views Drawing labels, details, and […]
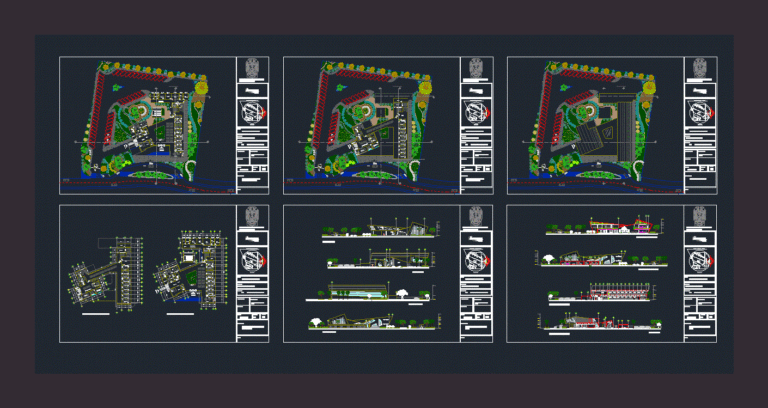
Eternal Consultation Clinic DWG Block for AutoCAD
Engineer 1530 Drawings · Joined November 2016 Drawings by Engineer 1530 Drawings It is an outpatient clinic located in Cunduacan; Tabasco; Mexico. Plants – Cortes – Views Drawing labels, details, […]
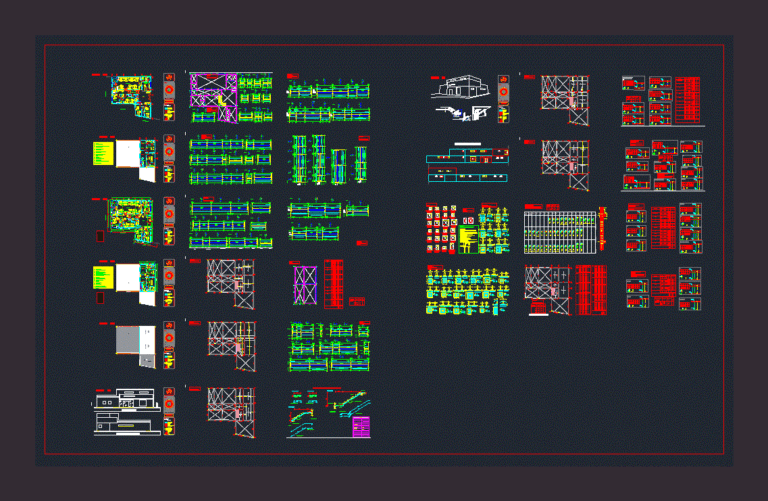
Hospital DWG Block for AutoCAD
Engineer 1530 Drawings · Joined November 2016 Drawings by Engineer 1530 Drawings Area hospital isolated or infectious – architecture design (furnished – bounded, etc) and structural design (foundations, beams, columns […]

Cuardos Public Health System Of Columas; Beams And Structural Details DWG Detail for AutoCAD
Engineer 1530 Drawings · Joined November 2016 Drawings by Engineer 1530 Drawings Three sheets of structural frames contained details of beams columns; together with their technical notes and stairs for […]
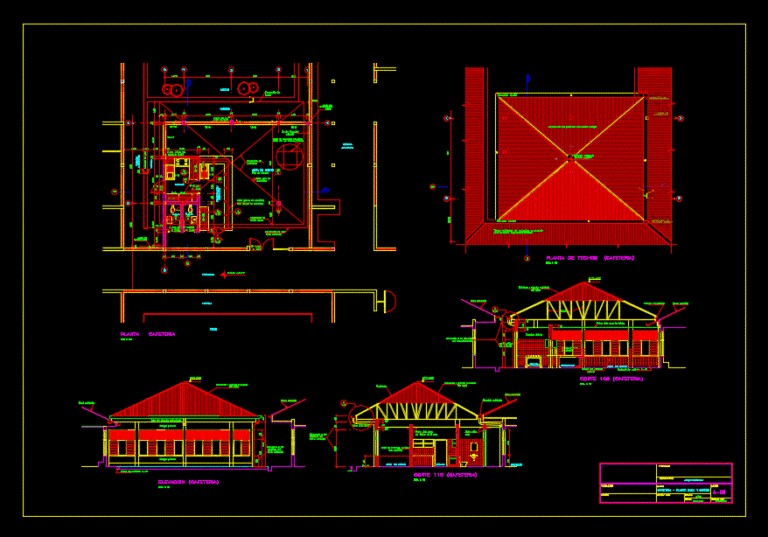
Cafeteria On Health Facility DWG Section for AutoCAD
Engineer 1530 Drawings · Joined November 2016 Drawings by Engineer 1530 Drawings Plants – sections – facades – dimensions – designations Drawing labels, details, and other text information extracted from […]

Establishment Of Health DWG Section for AutoCAD
Engineer 1530 Drawings · Joined November 2016 Drawings by Engineer 1530 Drawings This building was developed in University. This building has two levels – this dividada into four sections – […]
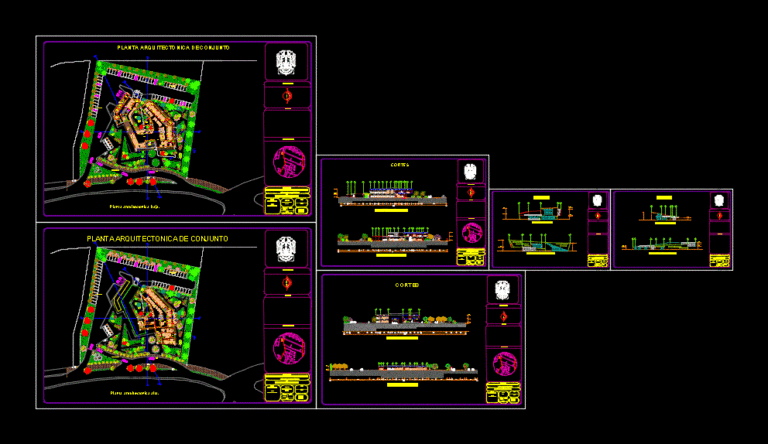
Outpatient Clinic DWG Plan for AutoCAD
Engineer 1530 Drawings · Joined November 2016 Drawings by Engineer 1530 Drawings Architectural plans; set; cuts and facades – uiversitario work Drawing labels, details, and other text information extracted from […]
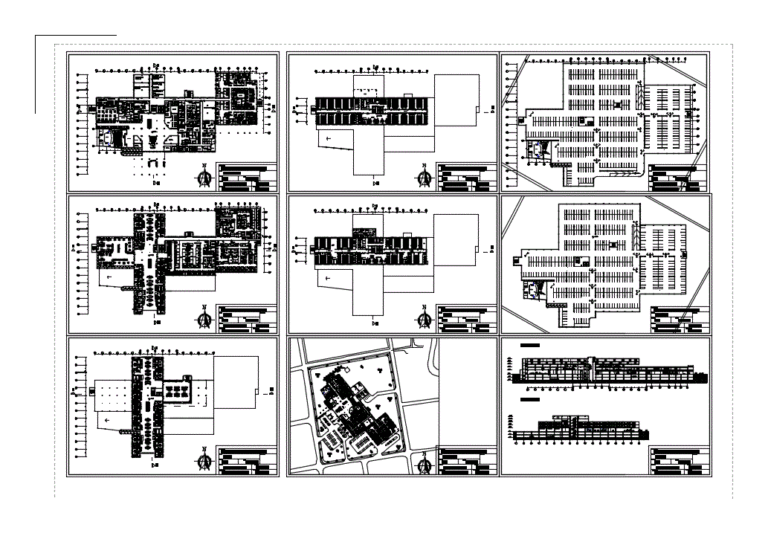
It Is A Type 3 General Hospital; Public DWG Elevation for AutoCAD
Engineer 1530 Drawings · Joined November 2016 Drawings by Engineer 1530 Drawings General Planimetria – appointments – elevations Drawing labels, details, and other text information extracted from the CAD file […]
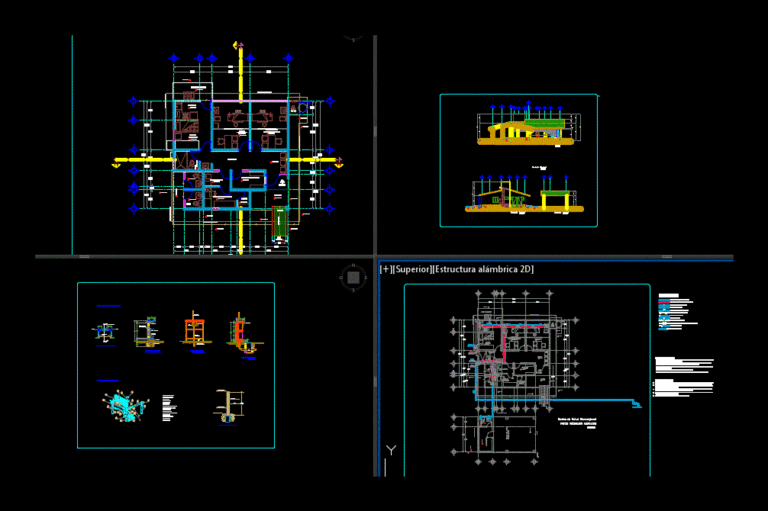
Clinic DWG Plan for AutoCAD
Engineer 1530 Drawings · Joined November 2016 Drawings by Engineer 1530 Drawings Clinica all finished and complete plans Drawing labels, details, and other text information extracted from the CAD file […]

Hospital DWG Block for AutoCAD
Engineer 1530 Drawings · Joined November 2016 Drawings by Engineer 1530 Drawings Excel spreadsheet – analysis of price – costs Drawing labels, details, and other text information extracted from the […]
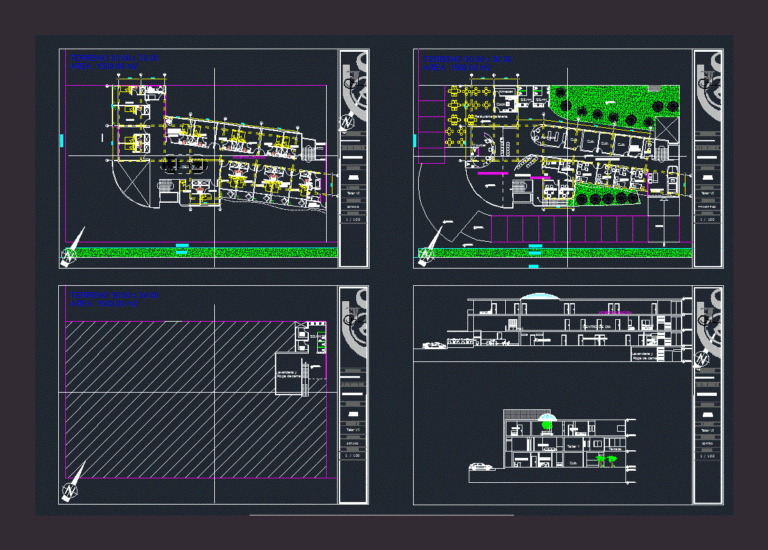
Pediatric Center DWG Block for AutoCAD
Engineer 1530 Drawings · Joined November 2016 Drawings by Engineer 1530 Drawings Pediatric Center Lima – San Isidro – Plants – Cortes Drawing labels, details, and other text information extracted […]
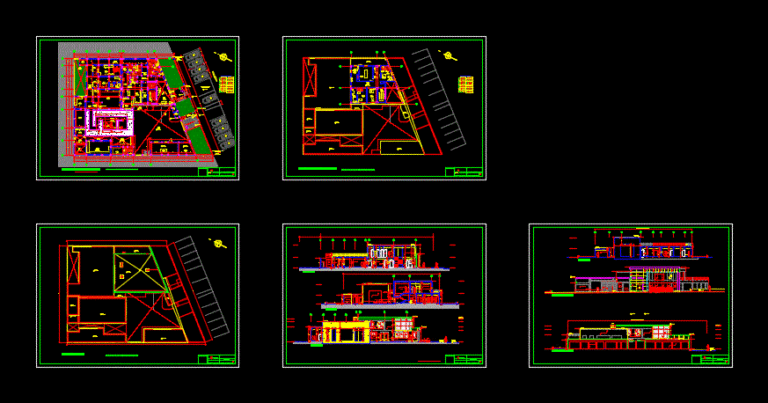
Cyclotron Project DWG Full Project for AutoCAD
Engineer 1530 Drawings · Joined November 2016 Drawings by Engineer 1530 Drawings Complementary equipment for the preparation of Radioisotopes Drawing labels, details, and other text information extracted from the CAD […]

Chair Odontologica 3D DWG Model for AutoCAD
Engineer 1530 Drawings · Joined November 2016 Drawings by Engineer 1530 Drawings It is an electro hydraulic saddle; with regulators backup position and overall height of the equipment.
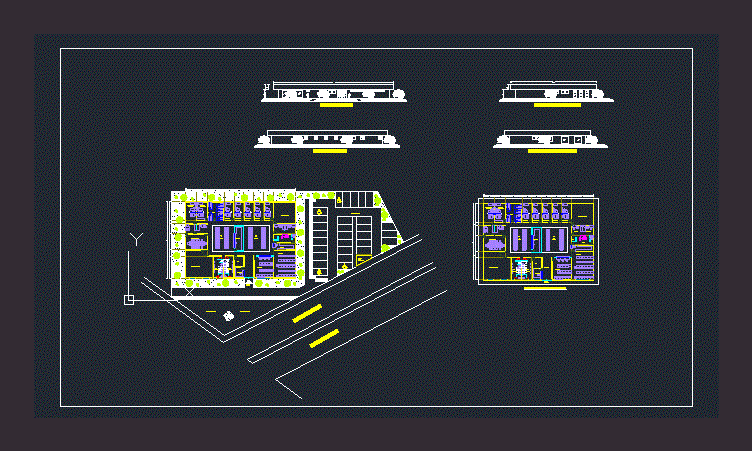
Clinica Polifem DWG Block for AutoCAD
Engineer 1530 Drawings · Joined November 2016 Drawings by Engineer 1530 Drawings Design of a clinic dedicated to women – Planimetria – Ground – Views Drawing labels, details, and other […]
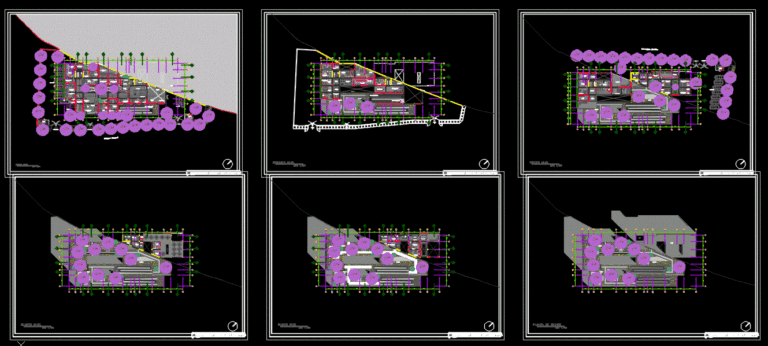
Clinic DWG Full Project for AutoCAD
Engineer 1530 Drawings · Joined November 2016 Drawings by Engineer 1530 Drawings The project complies with the established rules and governed DESIGN WITH REGULATION Drawing labels, details, and other text […]