
Engineer
Drawings by Engineer
1530 Drawings
Outpatient Surgery Center DWG Full Project for AutoCAD
Engineer 1530 Drawings · Joined November 2016 Drawings by Engineer 1530 Drawings Machine Room; Hospital DWG Block for AutoCAD PREMIUM$3.87 Engineer 1530 Drawings · Joined November 2016 Drawings by Engineer 1530 Drawings Description machine areas thai must contain a hospital; with access; machinery;finishes and maitennace program of the same Drawing […] or $3.87 – Add to Cart […]
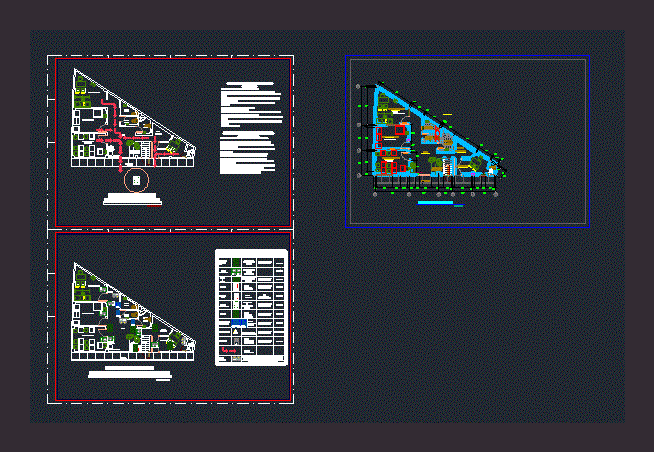
Polyclinic DWG Block for AutoCAD
Engineer 1530 Drawings · Joined November 2016 Drawings by Engineer 1530 Drawings IT IS AN OFFICE THAT HAS ALL REQUIRED IN ORDER TO GET DRIVER LICENSE AND HAS signage and […]
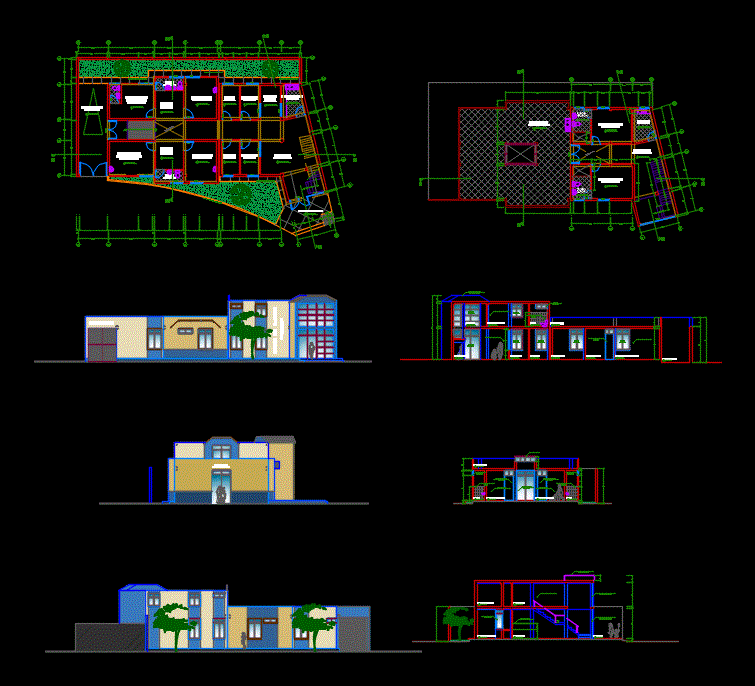
Clinic DWG Block for AutoCAD
Engineer 1530 Drawings · Joined November 2016 Drawings by Engineer 1530 Drawings Medical health center Drawing labels, details, and other text information extracted from the CAD file (Translated from Spanish): […]
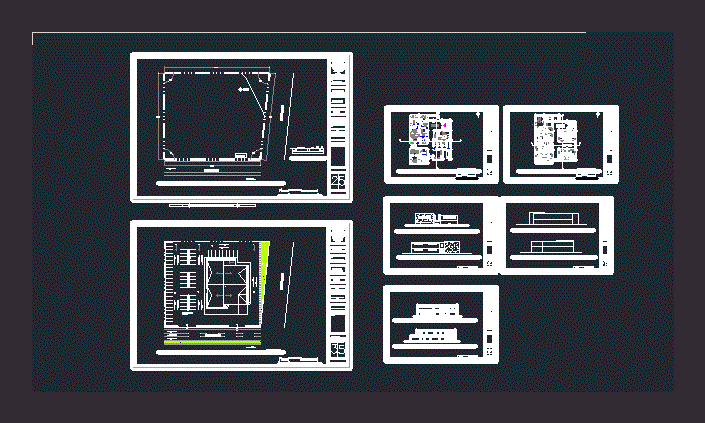
Medical Clinic DWG Block for AutoCAD
Engineer 1530 Drawings · Joined November 2016 Drawings by Engineer 1530 Drawings Medical clinic; It has laboratories; outpatient clinics and operating room – Plants – Cortes – Views Drawing labels, […]
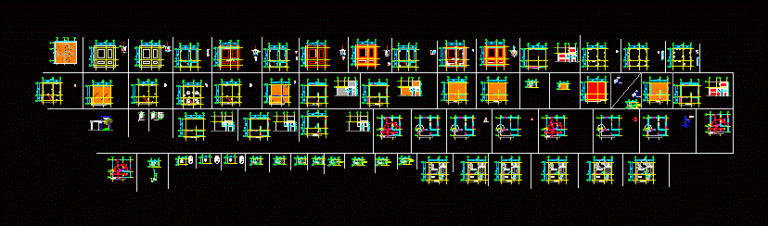
Dispensaries – Construction Project DWG Full Project for AutoCAD
Engineer 1530 Drawings · Joined November 2016 Drawings by Engineer 1530 Drawings Details – specification – sizing – Construction cuts Drawing labels, details, and other text information extracted from the […]
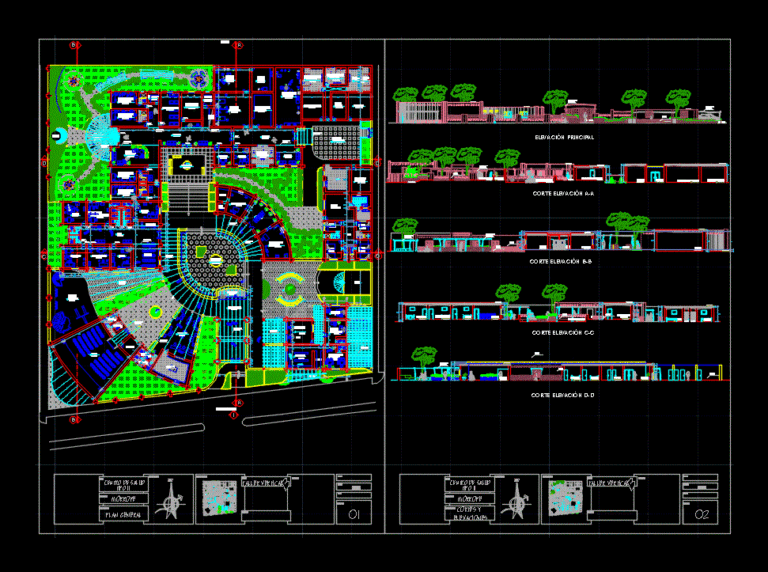
Clinic DWG Section for AutoCAD
Engineer 1530 Drawings · Joined November 2016 Drawings by Engineer 1530 Drawings HEALTH CENTER TYPE III; Equipm; ENT ENVIRONMENTS WITH THE PROPER CARE AND COMFORT FOR PATIENTS; It has a […]
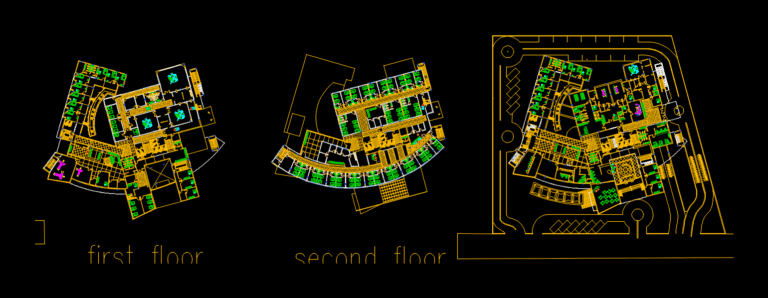
Hospital DWG Block for AutoCAD
Engineer 1530 Drawings · Joined November 2016 Drawings by Engineer 1530 Drawings Drawings Drawing labels, details, and other text information extracted from the CAD file: lay-out, first floor, second floor, […]
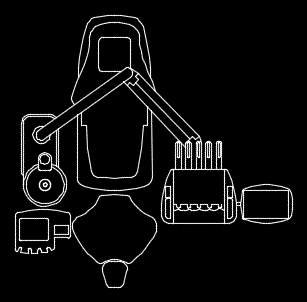
Dentist Chair 2D DWG Block for AutoCAD
Engineer 1530 Drawings · Joined November 2016 Drawings by Engineer 1530 Drawings Workbench for dental clinic – top view
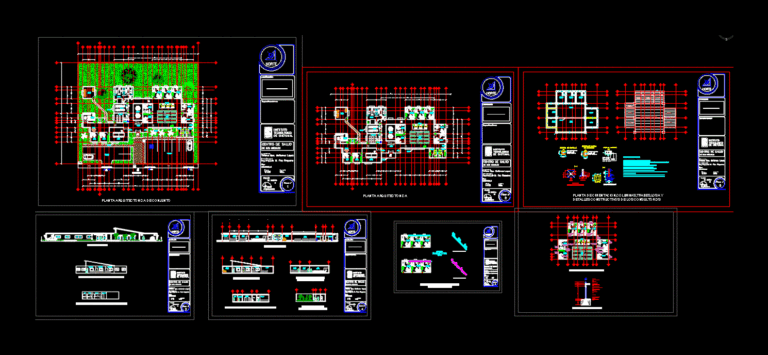
Clinic DWG Detail for AutoCAD
Engineer 1530 Drawings · Joined November 2016 Drawings by Engineer 1530 Drawings OVERALL ARCHITECTURAL PLANT, PLANT ARCHITECTURAL; PLANT FOUNDATION; COLUMNS; beams; SLAB AND CONSTRUCTION DETAILS OF OFFICES; FACADES AND CUTS; […]
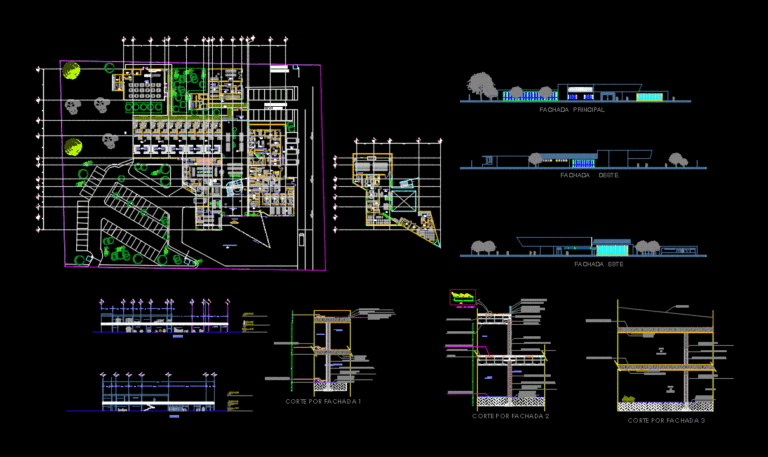
Clinic DWG Detail for AutoCAD
Engineer 1530 Drawings · Joined November 2016 Drawings by Engineer 1530 Drawings Detailed clinical featuring architectural plan; courteous; facades; axes; bounded; flat foot; in a comprehensive manner to deliver. Drawing […]
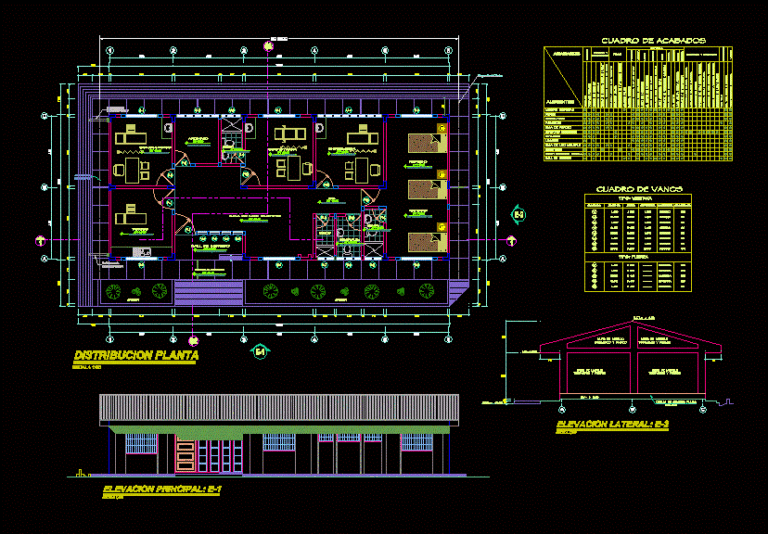
Health Post DWG Section for AutoCAD
Engineer 1530 Drawings · Joined November 2016 Drawings by Engineer 1530 Drawings Architectural drawings; sections and elevations Drawing labels, details, and other text information extracted from the CAD file (Translated […]
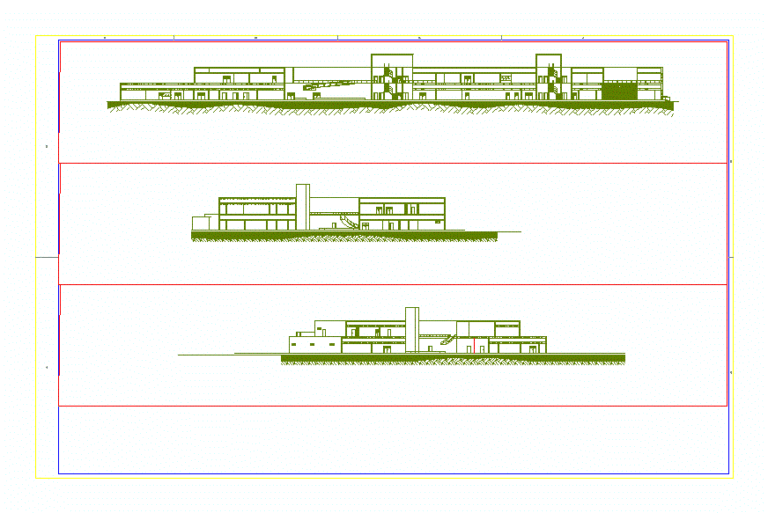
Hospital DWG Block for AutoCAD
Engineer 1530 Drawings · Joined November 2016 Drawings by Engineer 1530 Drawings Hospital – General Planimetria – Plants – Cortes Drawing labels, details, and other text information extracted from the […]
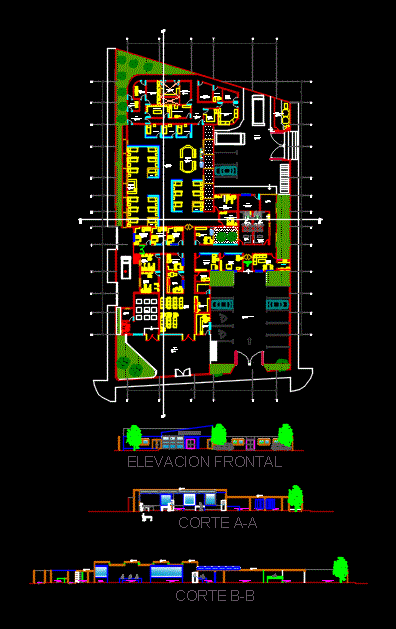
Hemodialysis DWG Block for AutoCAD
Engineer 1530 Drawings · Joined November 2016 Drawings by Engineer 1530 Drawings HEMODIALISIS INDEPENDENT LIVING – PLANT – CORTES Drawing labels, details, and other text information extracted from the CAD […]

200 Bed Hospital DWG Block for AutoCAD
Engineer 1530 Drawings · Joined November 2016 Drawings by Engineer 1530 Drawings 200 BED HOSPITAL IN CHANDIGARH SECTOR MULTISPECIALITY 34 (PROPOSAL) Drawing labels, details, and other text information extracted from […]
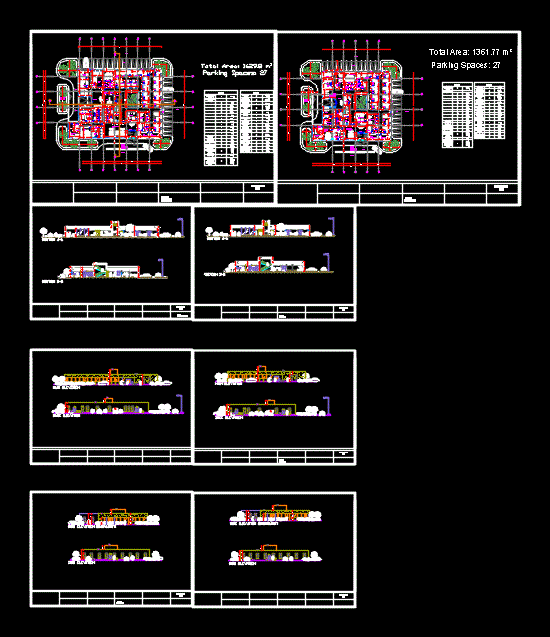
Clinic DWG Full Project for AutoCAD
Engineer 1530 Drawings · Joined November 2016 Drawings by Engineer 1530 Drawings Clinical Project of the Council of 2 alternative plan architect Drawing labels, details, and other text information extracted […]

Rehabilitation Unit DWG Detail for AutoCAD
Engineer 1530 Drawings · Joined November 2016 Drawings by Engineer 1530 Drawings Details of the rehabilitation unit of a hospital Drawing labels, details, and other text information extracted from the […]