
Startland Construction
Drawings by Startland Construction
3832 Drawings
Revit Building 3D RVT Model for Revit
Startland Construction 3832 Drawings · Joined December 2016 Drawings by Startland Construction 3832 Drawings Circular Multifamily PDF (Document) FREE Startland Construction 3832 Drawings · Joined December 2016 Drawings by Startland Construction 3832 Drawings CONTAIN 2 PARKINGS;COMMERCIAL PREMISESs;DUPLEX APARTMENTSx; SIMPLES; SUITE ;PENTHOUSE. Free – Add to Cart Checkout Added to cart Residentialcomplex – Plans Ground Floor And Basement […]

Department 3D SKP Model for SketchUp
Startland Construction 3832 Drawings · Joined December 2016 Drawings by Startland Construction 3832 Drawings 3d Department; It is calculated based on parking regulations; 6 apartments per floor; facades; shaf income […]

Department Floor Type 3D RVT Model for Revit
Startland Construction 3832 Drawings · Joined December 2016 Drawings by Startland Construction 3832 Drawings Architectural design; type 3D department – revit

Multifamily 3D SKP Model for SketchUp
Startland Construction 3832 Drawings · Joined December 2016 Drawings by Startland Construction 3832 Drawings Front three-story multifamily 6 departments; uses materials such as stone and wood with modern finishes.

Departments – Night Lighting 3D 3DS Model for 3D Studio Max
Startland Construction 3832 Drawings · Joined December 2016 Drawings by Startland Construction 3832 Drawings 3D model – modeling 3DSMAX – with textures

Tower Apartments 3D SKP Model for SketchUp
Startland Construction 3832 Drawings · Joined December 2016 Drawings by Startland Construction 3832 Drawings Volume apartment tower has 7 levels multipurpose room and pool; with an income of three-dimensional structure […]

Blocks Of Flats 3D SKP Block for SketchUp
Startland Construction 3832 Drawings · Joined December 2016 Drawings by Startland Construction 3832 Drawings Building neighborhood unit

Multifamily Housing 3D SKP Full Project for SketchUp
Startland Construction 3832 Drawings · Joined December 2016 Drawings by Startland Construction 3832 Drawings The project will have a shop on the ground floor and eight departments distributed on different […]

Multifamily Building 3D SKP Model for SketchUp
Startland Construction 3832 Drawings · Joined December 2016 Drawings by Startland Construction 3832 Drawings Made with Sketchup; It consists of 4 levels with recreation area and parking; does not include […]
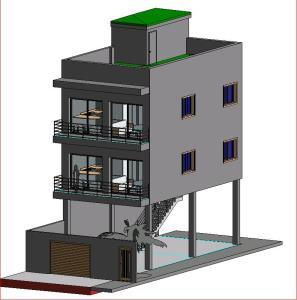
Building 2 Apartments With One Medianera 3D RVT Full Project for Revit
Startland Construction 3832 Drawings · Joined December 2016 Drawings by Startland Construction 3832 Drawings Final project BIM / Revit baasico. Construction Labour Foundation. 2015 – 3d Volumetry Set

Multifamily Building Glass Skin 3D SKP Model for SketchUp
Startland Construction 3832 Drawings · Joined December 2016 Drawings by Startland Construction 3832 Drawings Multi – 8 families; three people; -; commercial; pharmacies; supermarkets; also has an elevator; column of […]

Multi 3D SKP Model for SketchUp
Startland Construction 3832 Drawings · Joined December 2016 Drawings by Startland Construction 3832 Drawings 3D models 4-story multifamily – INTERIOR DESIGN

This Residential Building 3D SKP Model for SketchUp
Startland Construction 3832 Drawings · Joined December 2016 Drawings by Startland Construction 3832 Drawings This residential building consists of three floors and an underground garage floor. In the underground garage […]

Multi-Family Home 3D SKP Model for SketchUp
Startland Construction 3832 Drawings · Joined December 2016 Drawings by Startland Construction 3832 Drawings Multifamily housing 04 FLOORS

Apartments 3D SKP Model for SketchUp
Startland Construction 3832 Drawings · Joined December 2016 Drawings by Startland Construction 3832 Drawings Apartment building and trade

Residential Complex 3D SKP Model for SketchUp
Startland Construction 3832 Drawings · Joined December 2016 Drawings by Startland Construction 3832 Drawings 3D model – Sketchup modeling – without textures