
Startland Construction
Drawings by Startland Construction
3832 Drawings
Residential Housing Group DWG Section for AutoCAD
Startland Construction 3832 Drawings · Joined December 2016 Drawings by Startland Construction 3832 Drawings Multifamily Building 3D SKP Model for SketchUp FREE Startland Construction 3832 Drawings · Joined December 2016 Drawings by Startland Construction 3832 Drawings Multifamily building Free – Add to Cart Checkout Added to cart Building 40 Levels 3D SKP Model for SketchUp FREE Startland […]
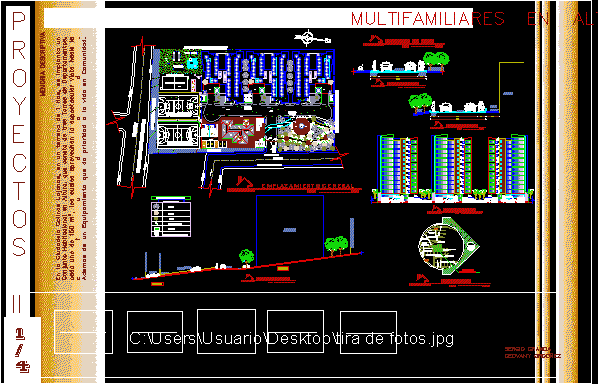
Housing Complex In Height DWG Full Project for AutoCAD
Startland Construction 3832 Drawings · Joined December 2016 Drawings by Startland Construction 3832 Drawings Project located in slope terrain – Area one Ha.
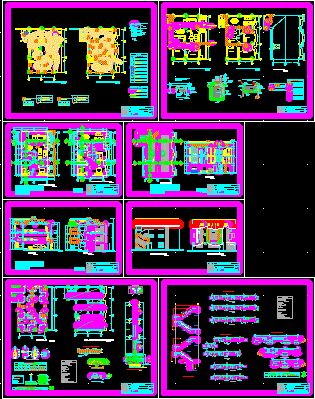
Multifamily Housing Complete DWG Block for AutoCAD
Startland Construction 3832 Drawings · Joined December 2016 Drawings by Startland Construction 3832 Drawings Architecture planes,structures ,electric installations and sanitaries – Descriptive reports by specialty
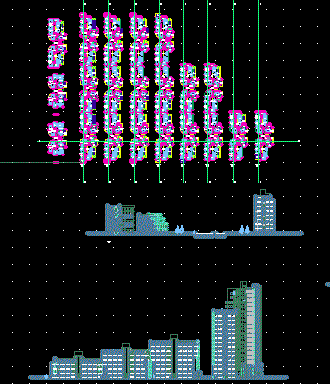
Apartments Bar DWG Section for AutoCAD
Startland Construction 3832 Drawings · Joined December 2016 Drawings by Startland Construction 3832 Drawings Plants – Sections – Views

Multi Family Building Los Girasolesof Cayma DWG Block for AutoCAD
Startland Construction 3832 Drawings · Joined December 2016 Drawings by Startland Construction 3832 Drawings Multi family building 8 levels located in Arequipa- Peru – Constructive system is: confined masonry and […]

Amplification Family Housing DWG Section for AutoCAD
Startland Construction 3832 Drawings · Joined December 2016 Drawings by Startland Construction 3832 Drawings Amplification family housing – Plants – Sections – Views
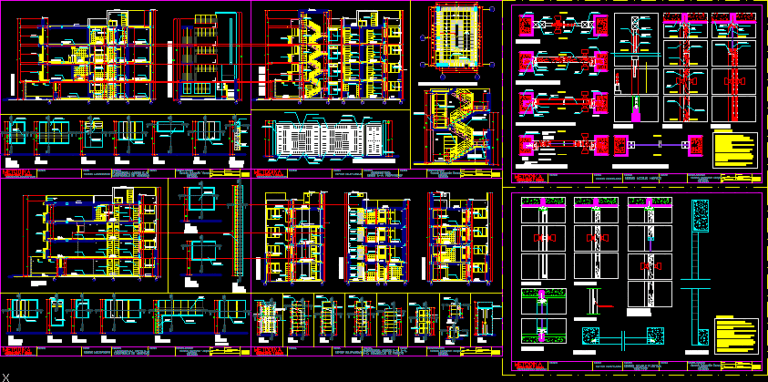
Multi Family Building DWG Section for AutoCAD
Startland Construction 3832 Drawings · Joined December 2016 Drawings by Startland Construction 3832 Drawings Multi family building – Plants – Sections – Elevation – Details
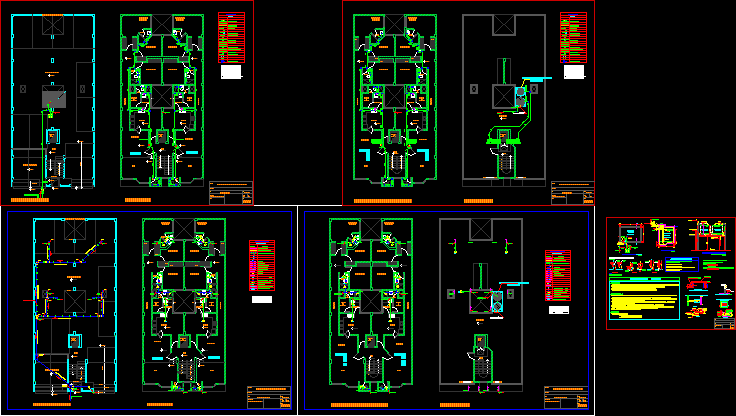
Multi Family DWG Section for AutoCAD
Startland Construction 3832 Drawings · Joined December 2016 Drawings by Startland Construction 3832 Drawings Plants – Sections – Elevations – Structures – Electrics – Sanitaries
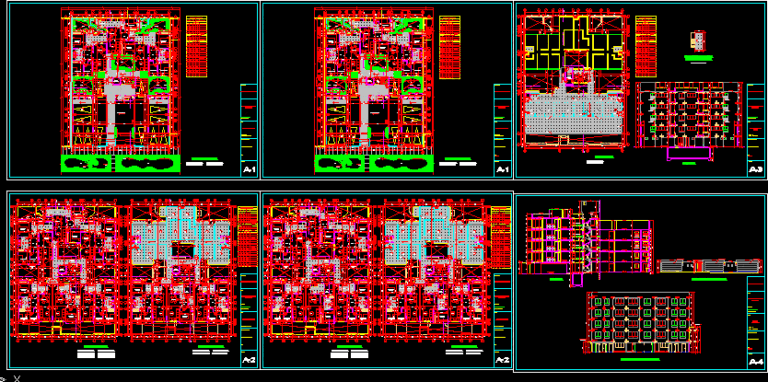
Multifamily Building Vitamar DWG Block for AutoCAD
Startland Construction 3832 Drawings · Joined December 2016 Drawings by Startland Construction 3832 Drawings Complete planes

Multi-Family Building DWG Section for AutoCAD
Startland Construction 3832 Drawings · Joined December 2016 Drawings by Startland Construction 3832 Drawings Plants – Sections – Foundations – Structures – Details

Housing In Strip And Tower – Located In Cordoba DWG Section for AutoCAD
Startland Construction 3832 Drawings · Joined December 2016 Drawings by Startland Construction 3832 Drawings Housings in strip and tower (San Martin Suburb) Cordoba – Include plants of design – Structure […]
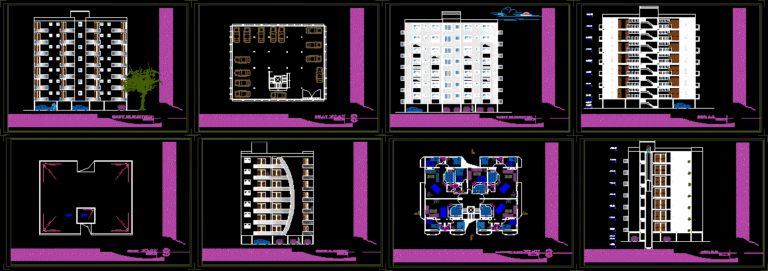
Multi-Family Building DWG Elevation for AutoCAD
Startland Construction 3832 Drawings · Joined December 2016 Drawings by Startland Construction 3832 Drawings Multi-family building – Plants – Sctions – Elevation – Views
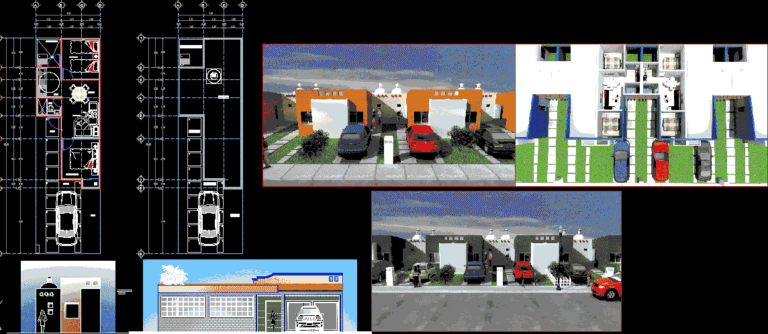
Housing Duplex DWG Block for AutoCAD
Startland Construction 3832 Drawings · Joined December 2016 Drawings by Startland Construction 3832 Drawings Duplex housing in horizontal condo regimen
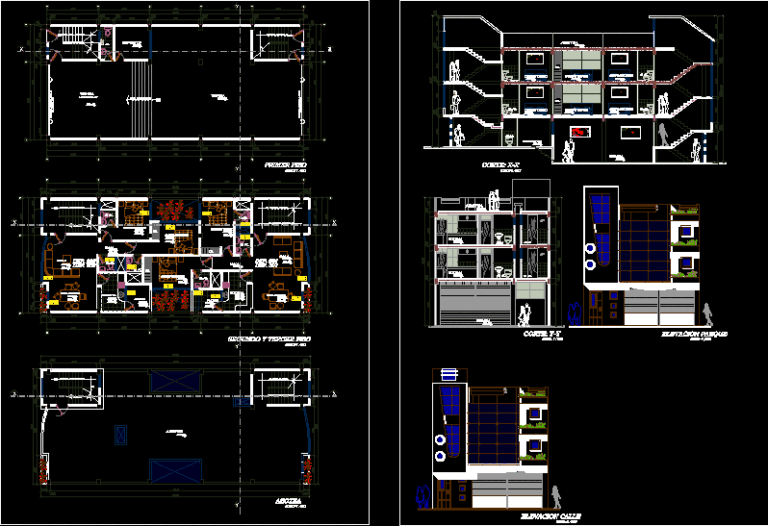
Multi Family 3 Levels DWG Block for AutoCAD
Startland Construction 3832 Drawings · Joined December 2016 Drawings by Startland Construction 3832 Drawings Housing 3 levels – Muti family
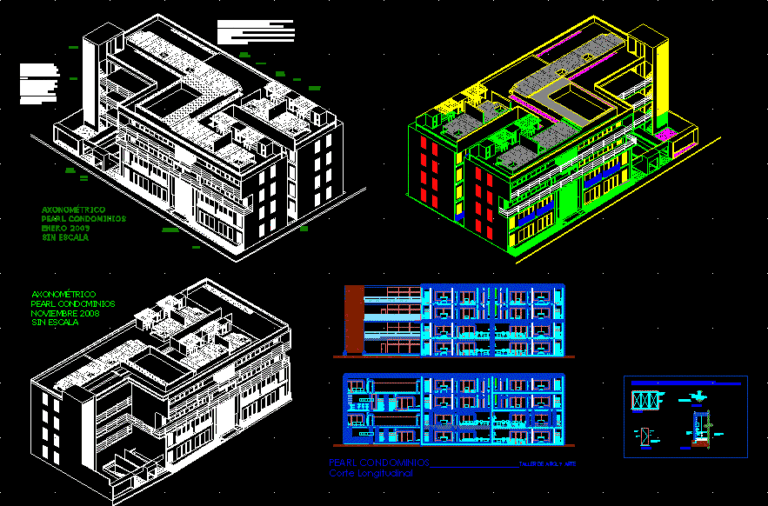
Pearl Condos DWG Section for AutoCAD
Startland Construction 3832 Drawings · Joined December 2016 Drawings by Startland Construction 3832 Drawings Condos – Departments – Plants type – Isometric views – Sections – Facades – Installations –

Multi Family DWG Section for AutoCAD
Startland Construction 3832 Drawings · Joined December 2016 Drawings by Startland Construction 3832 Drawings Multi family 4 levels with demi basement – Sections – Elevation –