
Startland Construction
Drawings by Startland Construction
3832 Drawings
· Building Bahia 16 DWG Block for AutoCAD
Startland Construction 3832 Drawings · Joined December 2016 Drawings by Startland Construction 3832 Drawings Condo Unit 1 Bedroom 3D SKP Model for SketchUp FREE Startland Construction 3832 Drawings · Joined December 2016 Drawings by Startland Construction 3832 Drawings 30 square meters; 1 bedroom; condo unit Free – Add to Cart Checkout Added to cart Urbanization Ecologica 3D […]

Building 3D DWG Detail for AutoCAD
Startland Construction 3832 Drawings · Joined December 2016 Drawings by Startland Construction 3832 Drawings Multifamily housing – 4 levels – Some images: Facades – Views – Details

Housing In Height DWG Block for AutoCAD
Startland Construction 3832 Drawings · Joined December 2016 Drawings by Startland Construction 3832 Drawings 350 Housings of 1;2;3;4 bedrooms in simple and duplex at San Telmo neigborhood
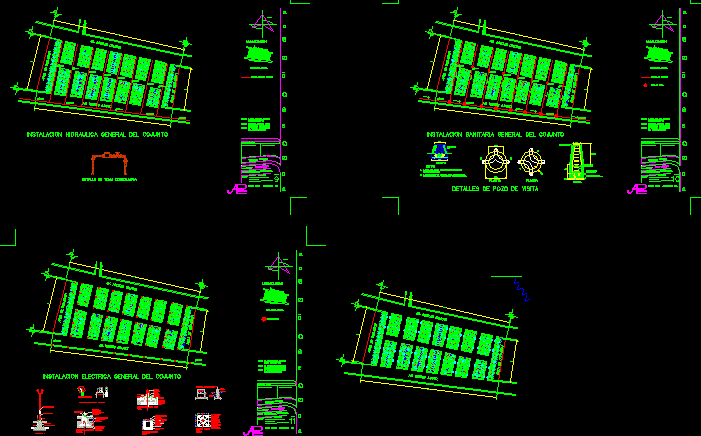
Dwelling Ixtapaluca DWG Block for AutoCAD
Startland Construction 3832 Drawings · Joined December 2016 Drawings by Startland Construction 3832 Drawings Residential unit with all their prototype of housing and ground divisions – Proposed facilities
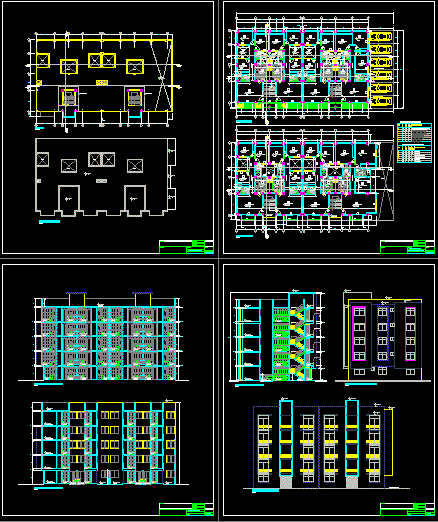
Housing Building DWG Section for AutoCAD
Startland Construction 3832 Drawings · Joined December 2016 Drawings by Startland Construction 3832 Drawings Multifamily building – Architecture – Sections – Elevations – Sanitaries – Electrics
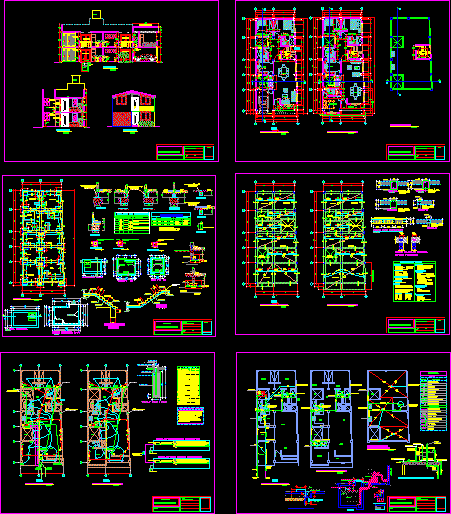
Bifamily Housing In Square DWG Full Project for AutoCAD
Startland Construction 3832 Drawings · Joined December 2016 Drawings by Startland Construction 3832 Drawings Housing in square ; two families ; complete project
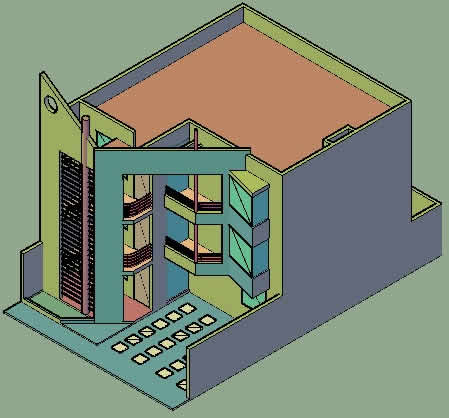
Departments – Preliminar Project 3D DWG Full Project for AutoCAD
Startland Construction 3832 Drawings · Joined December 2016 Drawings by Startland Construction 3832 Drawings Plants departments lot 10x20m – in 3D

12 Housings At Miraflores DWG Block for AutoCAD
Startland Construction 3832 Drawings · Joined December 2016 Drawings by Startland Construction 3832 Drawings Building housing with 12 apartments Miraflores – Medellin
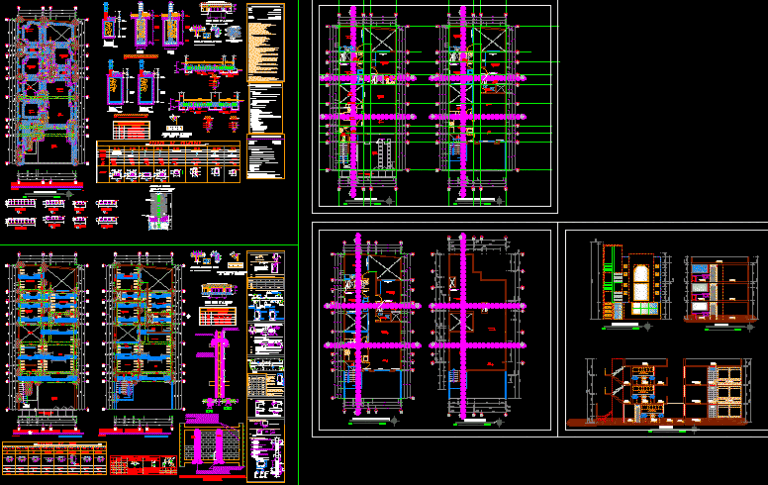
Department Three Levels DWG Section for AutoCAD
Startland Construction 3832 Drawings · Joined December 2016 Drawings by Startland Construction 3832 Drawings Plants – Sections – Details

Project Multi Family Housing DWG Full Project for AutoCAD
Startland Construction 3832 Drawings · Joined December 2016 Drawings by Startland Construction 3832 Drawings Architectural planes – Structures – electric and sanitary installations –

Condominium 6 Country Houses Project DWG Full Project for AutoCAD
Startland Construction 3832 Drawings · Joined December 2016 Drawings by Startland Construction 3832 Drawings 6 Houses project in Piura
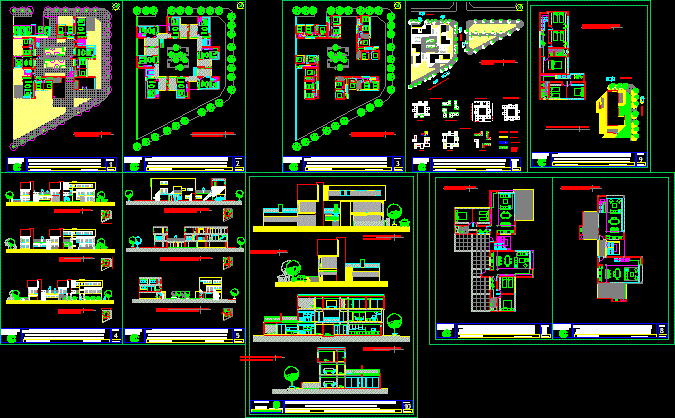
Group Of Housings DWG Block for AutoCAD
Startland Construction 3832 Drawings · Joined December 2016 Drawings by Startland Construction 3832 Drawings Conjunto de 12 viviendas unifamiliares. El proyecto se desarrolla en 3 niveles de altura ubicandose
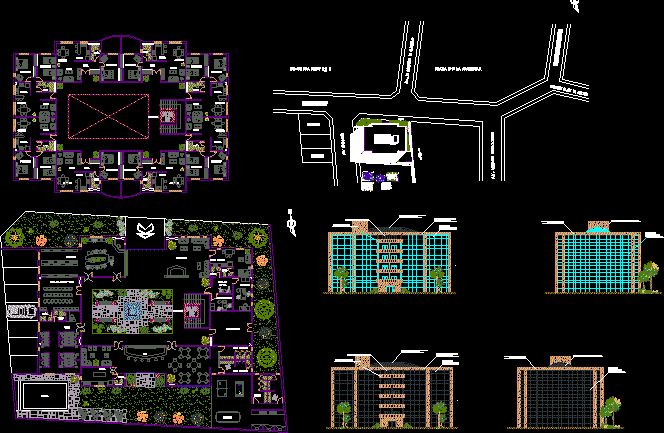
Apartment Building DWG Section for AutoCAD
Startland Construction 3832 Drawings · Joined December 2016 Drawings by Startland Construction 3832 Drawings Plants – Sections – Installations – Facades

Building — 14 Floors , La Paz, Bolivia 3D DWG Detail for AutoCAD
Startland Construction 3832 Drawings · Joined December 2016 Drawings by Startland Construction 3832 Drawings Building in La Paz City in 3D with details in Cad and Max

Residencial Building — East Coast, Panama DWG Plan for AutoCAD
Startland Construction 3832 Drawings · Joined December 2016 Drawings by Startland Construction 3832 Drawings Residential building – Plans – Sections – Facades
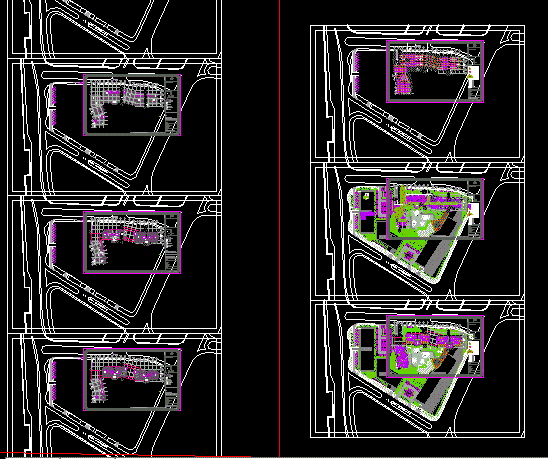
Complex With Developed Departments DWG Block for AutoCAD
Startland Construction 3832 Drawings · Joined December 2016 Drawings by Startland Construction 3832 Drawings Complement of first file of Commerce group ,offices and departments