
Startland Construction
Drawings by Startland Construction
3832 Drawings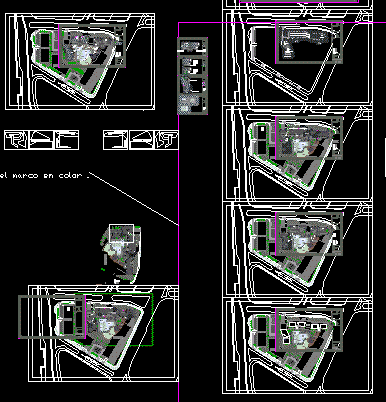
Complex With Development Departments DWG Block for AutoCAD
Startland Construction 3832 Drawings · Joined December 2016 Drawings by Startland Construction 3832 Drawings Buildings Apartments 3D SKP Model for SketchUp FREE Startland Construction 3832 Drawings · Joined December 2016 Drawings by Startland Construction 3832 Drawings High density residential complex consisting of around 40 levels; with two floors of parking. Glass facade […] Free – Add to […]

Assembly Of Housings DWG Full Project for AutoCAD
Startland Construction 3832 Drawings · Joined December 2016 Drawings by Startland Construction 3832 Drawings Project of a student second year of architecture

Multi Family Building 4 Floors DWG Full Project for AutoCAD
Startland Construction 3832 Drawings · Joined December 2016 Drawings by Startland Construction 3832 Drawings Complete project od 4 floors – Multi family Housing with complete planes of Architecture – Structures […]

Condominium Project DWG Full Project for AutoCAD
Startland Construction 3832 Drawings · Joined December 2016 Drawings by Startland Construction 3832 Drawings EDIFICIO MULTIFAMILIAR
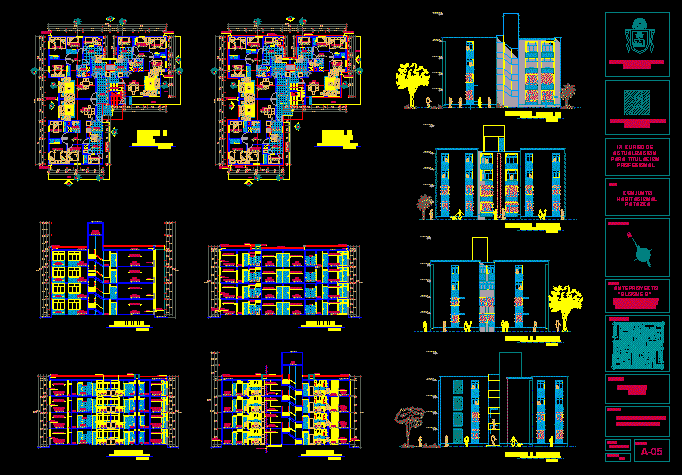
Housing Complex DWG Block for AutoCAD
Startland Construction 3832 Drawings · Joined December 2016 Drawings by Startland Construction 3832 Drawings Complejo Habitacional
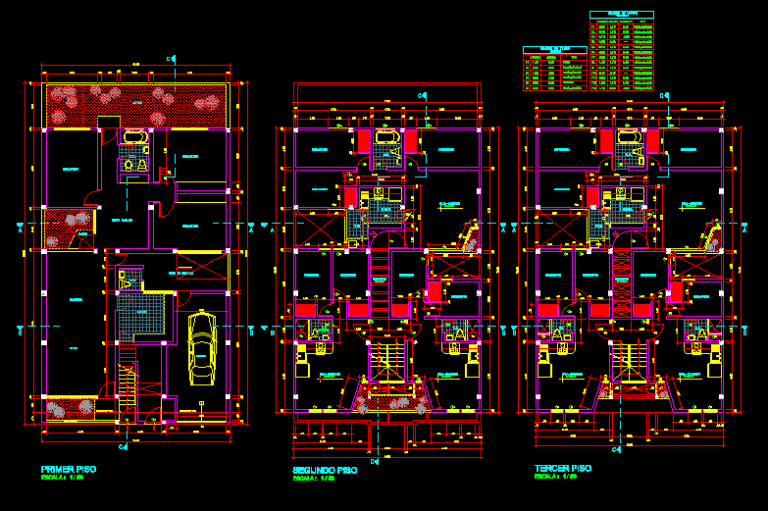
Multifamily Housing DWG Section for AutoCAD
Startland Construction 3832 Drawings · Joined December 2016 Drawings by Startland Construction 3832 Drawings Plants – Sections – Elevations
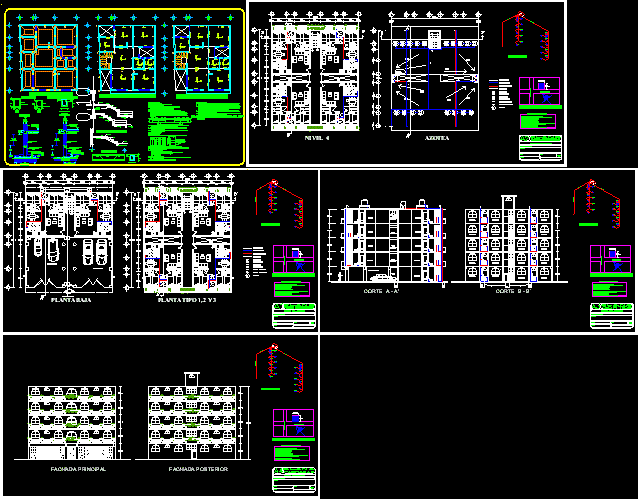
Building Plans ( Structural , Plants And Sections ) DWG Plan for AutoCAD
Startland Construction 3832 Drawings · Joined December 2016 Drawings by Startland Construction 3832 Drawings Structural plan – Plants – Facades – Sections

Apartment Buildings DWG Section for AutoCAD
Startland Construction 3832 Drawings · Joined December 2016 Drawings by Startland Construction 3832 Drawings Apartment buildings – Plants – Sections – Views
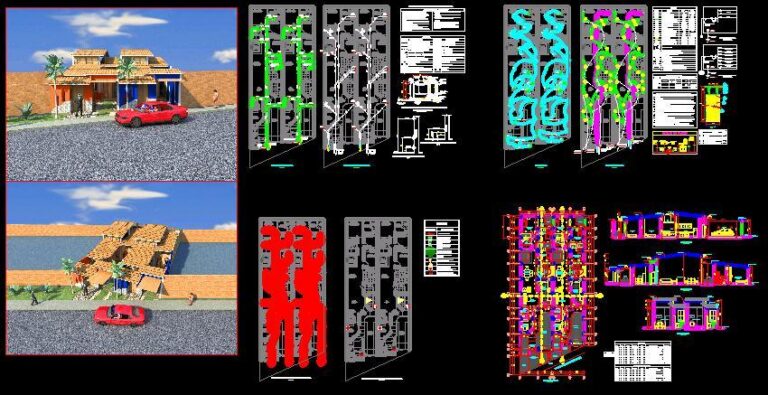
Housing DWG Block for AutoCAD
Startland Construction 3832 Drawings · Joined December 2016 Drawings by Startland Construction 3832 Drawings Bi-family housing with independent entries – one level -Parking – garden of access – Hall access […]
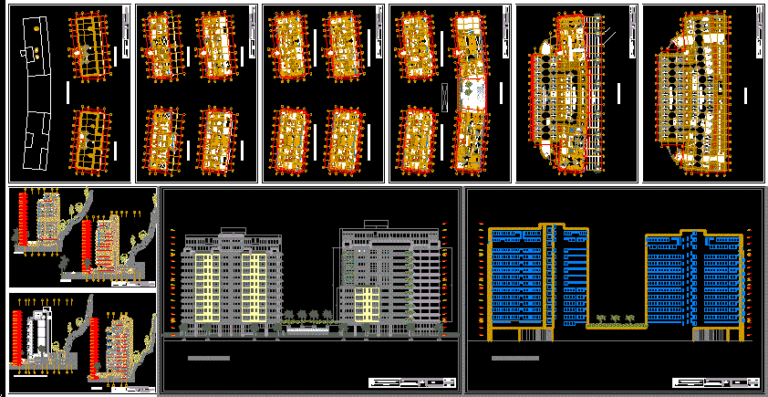
Multi Family Building DWG Section for AutoCAD
Startland Construction 3832 Drawings · Joined December 2016 Drawings by Startland Construction 3832 Drawings Plants – Sections – Views

Departments With Commercial Area – Reservoir DWG Full Project for AutoCAD
Startland Construction 3832 Drawings · Joined December 2016 Drawings by Startland Construction 3832 Drawings Complete project – Facades – Type plant – Foundation – Sections – Finishing plant – Structural […]

Shared Wall Multifamily, 9 Units In 5 Levels, Lot 13x22m DWG Block for AutoCAD
Startland Construction 3832 Drawings · Joined December 2016 Drawings by Startland Construction 3832 Drawings lot 13 x 22 meters or 23 x 72 feet.

Multifamily Residential Develoopment, With Regulation Areas, Huanuco, Peru DWG Block for AutoCAD
Startland Construction 3832 Drawings · Joined December 2016 Drawings by Startland Construction 3832 Drawings Housing – Commerce and multi families with areas according regulation
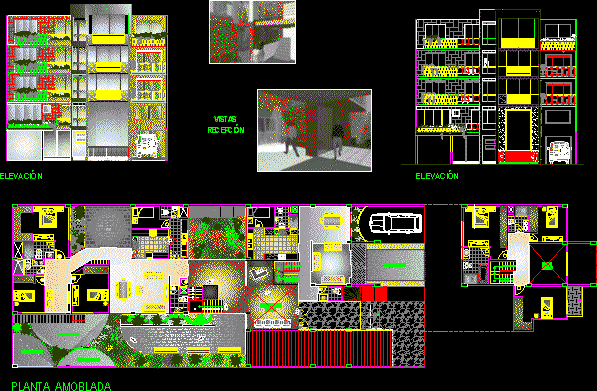
Multi Family Building, Pakistan DWG Plan for AutoCAD
Startland Construction 3832 Drawings · Joined December 2016 Drawings by Startland Construction 3832 Drawings Plans – Sections – Elevations . Views

Design Apartments DWG Block for AutoCAD
Startland Construction 3832 Drawings · Joined December 2016 Drawings by Startland Construction 3832 Drawings file with distribution of a batch to be used as apartment building

Apartment Project 3D DWG Full Project for AutoCAD
Startland Construction 3832 Drawings · Joined December 2016 Drawings by Startland Construction 3832 Drawings TWO TOWERS APARTMENTS IN 3D – PLANTS – SECTIONS – ELEVATIONS, GROUND FLOOR COMMERCIAL AREA AND […]