
Startland Construction
Drawings by Startland Construction
3832 Drawings
Skyscraper 3D MAX Model for 3D Studio Max
Startland Construction 3832 Drawings · Joined December 2016 Drawings by Startland Construction 3832 Drawings Apartment Building 3D MAX Model for 3D Studio Max FREE Startland Construction 3832 Drawings · Joined December 2016 Drawings by Startland Construction 3832 Drawings Apartment building in 3 D – Applied materials Free – Add to Cart Checkout Added to cart Multifamily Building […]

Model Building 3D 3DS Model for 3D Studio Max
Startland Construction 3832 Drawings · Joined December 2016 Drawings by Startland Construction 3832 Drawings Building with possible use for offices or departments. if made public use of this material please […]

Duplex View 3D MAX Model for 3D Studio Max
Startland Construction 3832 Drawings · Joined December 2016 Drawings by Startland Construction 3832 Drawings THIS IS A DUAL FAMILY TWO STORY BEAUTY FULL INDEPENDENT DUPLEX BUNGALOW IN INDIA

Apartments 3D MAX Model for 3D Studio Max
Startland Construction 3832 Drawings · Joined December 2016 Drawings by Startland Construction 3832 Drawings Model 3D – no textures – with volumetric environment

Lobby 3D 3DS Model for 3D Studio Max
Startland Construction 3832 Drawings · Joined December 2016 Drawings by Startland Construction 3832 Drawings Lobby 3D

Building Multifamiliar 3D 3DS Model for 3D Studio Max
Startland Construction 3832 Drawings · Joined December 2016 Drawings by Startland Construction 3832 Drawings 3d model

Multifamily 3D MAX Model for 3D Studio Max
Startland Construction 3832 Drawings · Joined December 2016 Drawings by Startland Construction 3832 Drawings Multi-six departments – 3d model
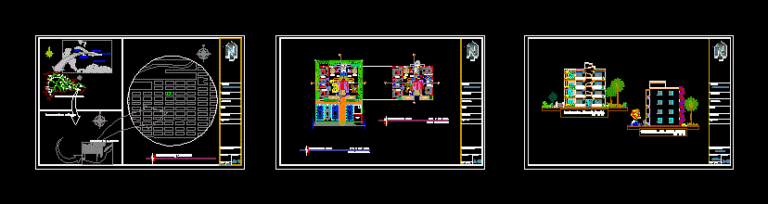
Apartment 4 Levels 2D BMP Full Project Graphics
Startland Construction 3832 Drawings · Joined December 2016 Drawings by Startland Construction 3832 Drawings 6 Apartments Building Project 4 levels. Each apartment has two bedrooms, a shared bathroom, living – […]
Eco Garden 3D MAX Model for 3D Studio Max
Startland Construction 3832 Drawings · Joined December 2016 Drawings by Startland Construction 3832 Drawings 3D model eco garden

Multi PDF (Document)
Startland Construction 3832 Drawings · Joined December 2016 Drawings by Startland Construction 3832 Drawings MULTI 12 FLOORS – colored floors
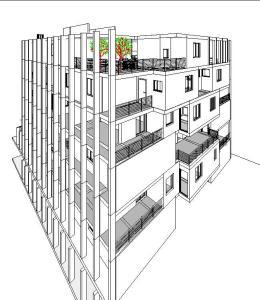
Department Type 3D RVT Model for Revit
Startland Construction 3832 Drawings · Joined December 2016 Drawings by Startland Construction 3832 Drawings Department of middle class in the third dimension for revit

3D MAX Model for 3D Studio Max
Startland Construction 3832 Drawings · Joined December 2016 Drawings by Startland Construction 3832 Drawings Building 3dmax Santiago de Chile

Loft 3D 3DM Model
Startland Construction 3832 Drawings · Joined December 2016 Drawings by Startland Construction 3832 Drawings Its a small department – 3d model

Building 3D 3DM Model
Startland Construction 3832 Drawings · Joined December 2016 Drawings by Startland Construction 3832 Drawings Model of a building – 3d Model – modeling solids – no textures

Building 3D SKP Model for SketchUp
Startland Construction 3832 Drawings · Joined December 2016 Drawings by Startland Construction 3832 Drawings Apartment building 7 floors with underground parking departments. besides offices with excellent views and access

Cosets Housing Ccb – 3D 3DS Model for 3D Studio Max
Startland Construction 3832 Drawings · Joined December 2016 Drawings by Startland Construction 3832 Drawings 3D Model – Solid modeling – no textures