
Startland Construction
Drawings by Startland Construction
3832 Drawings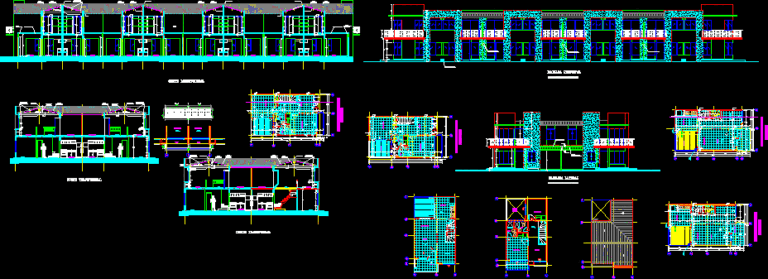
Residential Set DWG Section for AutoCAD
Startland Construction 3832 Drawings · Joined December 2016 Drawings by Startland Construction 3832 Drawings Building Apartments DWG Block for AutoCAD FREE Startland Construction 3832 Drawings · Joined December 2016 Drawings by Startland Construction 3832 Drawings Housing complex Free – Add to Cart Checkout Added to cart Residential Building DWG Block for AutoCAD FREE Startland Construction 3832 Drawings […]
Houses Factory DWG Block for AutoCAD
Startland Construction 3832 Drawings · Joined December 2016 Drawings by Startland Construction 3832 Drawings Houses factory – Stores Drawing labels, details, and other text information extracted from the CAD file […]
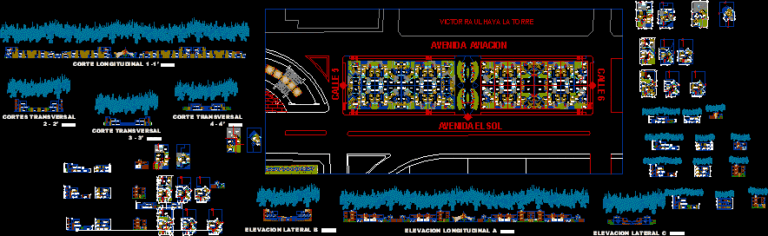
Condo DWG Block for AutoCAD
Startland Construction 3832 Drawings · Joined December 2016 Drawings by Startland Construction 3832 Drawings Apartaments Building Drawing labels, details, and other text information extracted from the CAD file (Translated from […]

Ground Floor Residence Gruop Project DWG Full Project for AutoCAD
Startland Construction 3832 Drawings · Joined December 2016 Drawings by Startland Construction 3832 Drawings General floor plan Drawing labels, details, and other text information extracted from the CAD file (Translated […]

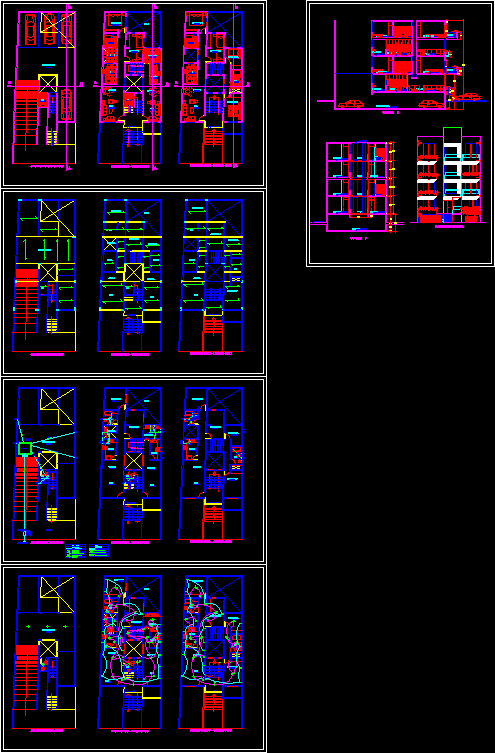
Appartments Building 3 Floors – Complete Project DWG Full Project for AutoCAD
Startland Construction 3832 Drawings · Joined December 2016 Drawings by Startland Construction 3832 Drawings Plumbing – electricity – construction details – Structures Drawing labels, details, and other text information extracted […]

Apartments Builiding DWG Plan for AutoCAD
Startland Construction 3832 Drawings · Joined December 2016 Drawings by Startland Construction 3832 Drawings Floorplans – sections – elevations Drawing labels, details, and other text information extracted from the CAD […]

Apartments Builiding Project DWG Full Project for AutoCAD
Startland Construction 3832 Drawings · Joined December 2016 Drawings by Startland Construction 3832 Drawings 4 floors – Elevations – Sections Drawing labels, details, and other text information extracted from the […]
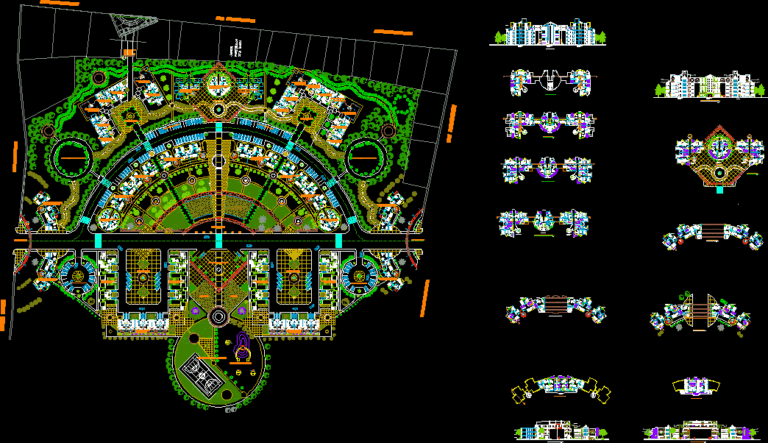
Condo DWG Block for AutoCAD
Startland Construction 3832 Drawings · Joined December 2016 Drawings by Startland Construction 3832 Drawings Complex mutly families housing – Two types with flats of tipical plant Drawing labels, details, and […]

Apartments Building DWG Plan for AutoCAD
Startland Construction 3832 Drawings · Joined December 2016 Drawings by Startland Construction 3832 Drawings One bedroom apartments – Floor plans Sections Elevations Drawing labels, details, and other text information extracted […]

Apartments Building DWG Block for AutoCAD
Startland Construction 3832 Drawings · Joined December 2016 Drawings by Startland Construction 3832 Drawings 5 floors apartments building – Corner building Drawing labels, details, and other text information extracted from […]
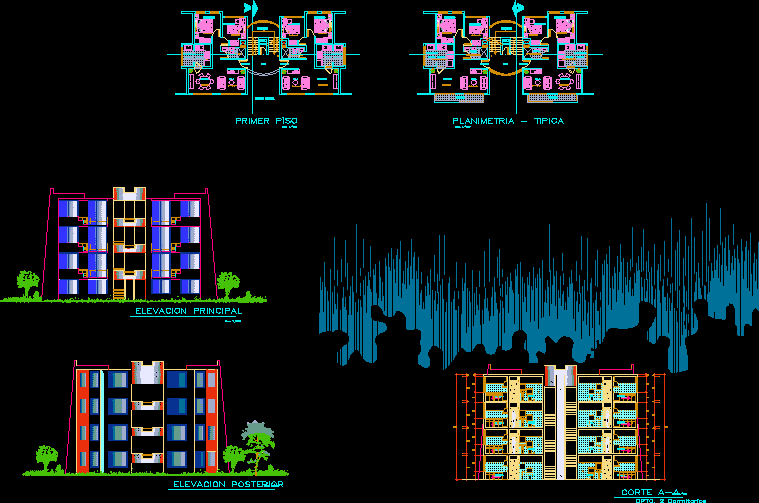
Apartments Building Project DWG Full Project for AutoCAD
Startland Construction 3832 Drawings · Joined December 2016 Drawings by Startland Construction 3832 Drawings Floorplans – sections – elevations Drawing labels, details, and other text information extracted from the CAD […]

Appartments Building DWG Block for AutoCAD
Startland Construction 3832 Drawings · Joined December 2016 Drawings by Startland Construction 3832 Drawings 4 Floors – 2 appartments in each floor – commercial local Drawing labels, details, and other […]

2 Apartments Project In Miramar DWG Full Project for AutoCAD
Startland Construction 3832 Drawings · Joined December 2016 Drawings by Startland Construction 3832 Drawings 2 Apartments project on a individual house Drawing labels, details, and other text information extracted from […]
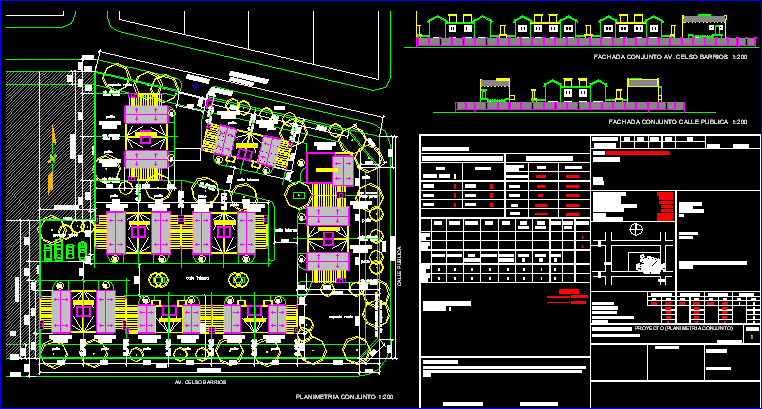
Duplex House DWG Block for AutoCAD
Startland Construction 3832 Drawings · Joined December 2016 Drawings by Startland Construction 3832 Drawings Argentina Duplex House Drawing labels, details, and other text information extracted from the CAD file (Translated […]
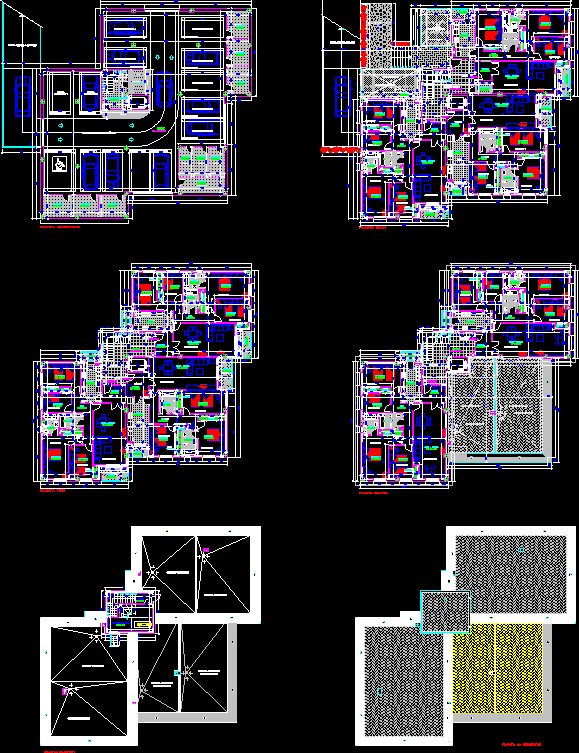
Apartments Building DWG Plan for AutoCAD
Startland Construction 3832 Drawings · Joined December 2016 Drawings by Startland Construction 3832 Drawings 14 apartments building – Floorplans – furniture plans – measurements Drawing labels, details, and other text […]
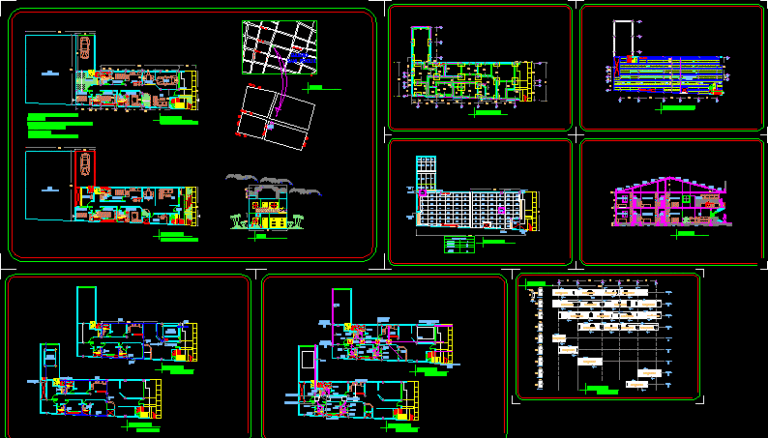
Condos DWG Section for AutoCAD
Startland Construction 3832 Drawings · Joined December 2016 Drawings by Startland Construction 3832 Drawings Condos – Plants – Sections – Drawing labels, details, and other text information extracted from the […]