
Startland Construction
Drawings by Startland Construction
3832 Drawings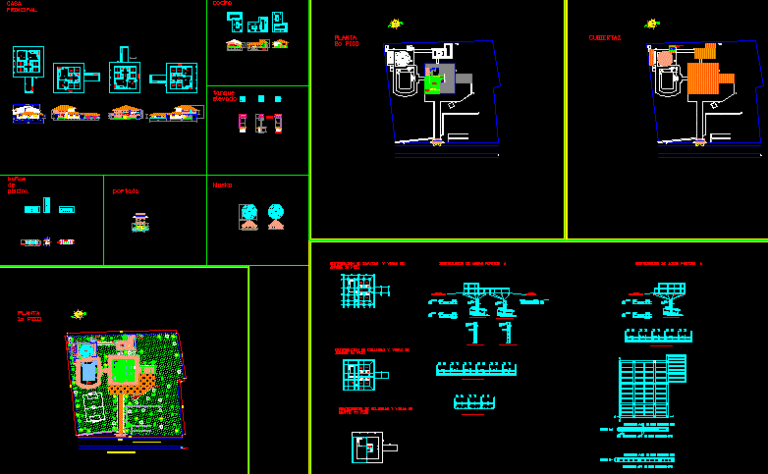
Villa Sofia House DWG Block for AutoCAD
Startland Construction 3832 Drawings · Joined December 2016 Drawings by Startland Construction 3832 Drawings Housing Bifamiliar 9×20 DWG Block for AutoCAD FREE Startland Construction 3832 Drawings · Joined December 2016 Drawings by Startland Construction 3832 Drawings Housing 9 x 20 Bifamiliar; Accommodation for two families with separate entrances Free – Add to Cart Checkout Added to cart […]

Building Appartments 3D DWG Model for AutoCAD
Startland Construction 3832 Drawings · Joined December 2016 Drawings by Startland Construction 3832 Drawings Building Appartments 3d Drawing labels, details, and other text information extracted from the CAD file (Translated […]
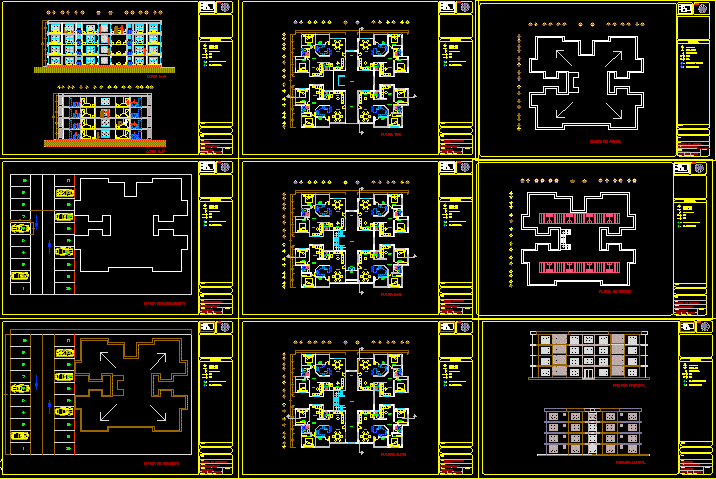
Building Apartments DWG Section for AutoCAD
Startland Construction 3832 Drawings · Joined December 2016 Drawings by Startland Construction 3832 Drawings Building Apartments – Plants – Sections – Facades Drawing labels, details, and other text information extracted […]
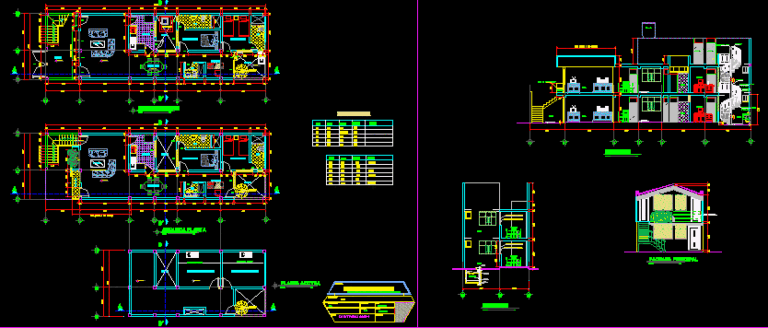
Two Houses DWG Block for AutoCAD
Startland Construction 3832 Drawings · Joined December 2016 Drawings by Startland Construction 3832 Drawings Two Houses Drawing labels, details, and other text information extracted from the CAD file (Translated from […]

Cerro Colorado Departaments DWG Detail for AutoCAD
Startland Construction 3832 Drawings · Joined December 2016 Drawings by Startland Construction 3832 Drawings Cerro Colorado Departaments – Details Drawing labels, details, and other text information extracted from the CAD […]
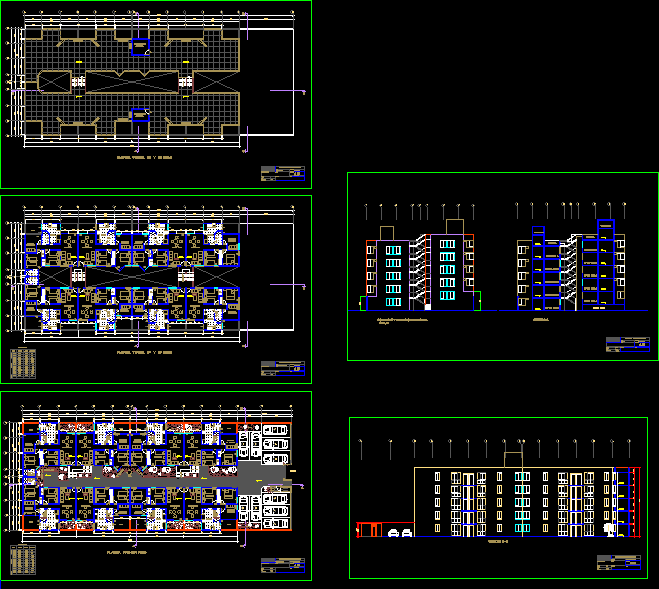
Condominium DWG Section for AutoCAD
Startland Construction 3832 Drawings · Joined December 2016 Drawings by Startland Construction 3832 Drawings Condominium – Plants – Sections – Details Drawing labels, details, and other text information extracted from […]

Small House DWG Section for AutoCAD
Startland Construction 3832 Drawings · Joined December 2016 Drawings by Startland Construction 3832 Drawings Small House – Plants – Sections Drawing labels, details, and other text information extracted from the […]
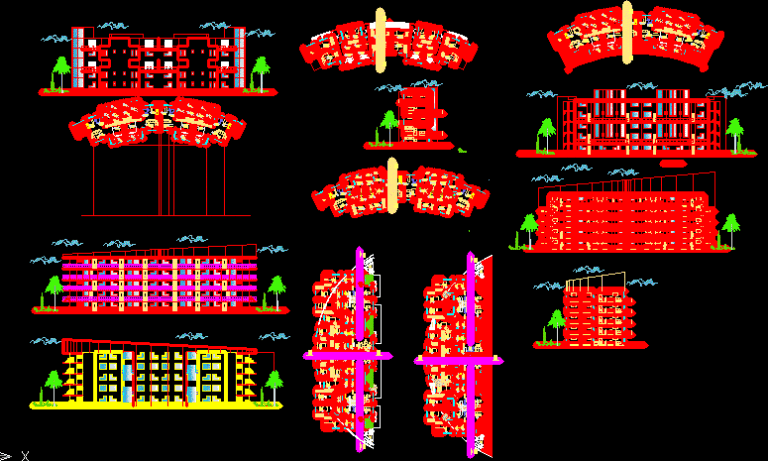
Condominium DWG Section for AutoCAD
Startland Construction 3832 Drawings · Joined December 2016 Drawings by Startland Construction 3832 Drawings Condominium – Plants – Sections – Details Drawing labels, details, and other text information extracted from […]
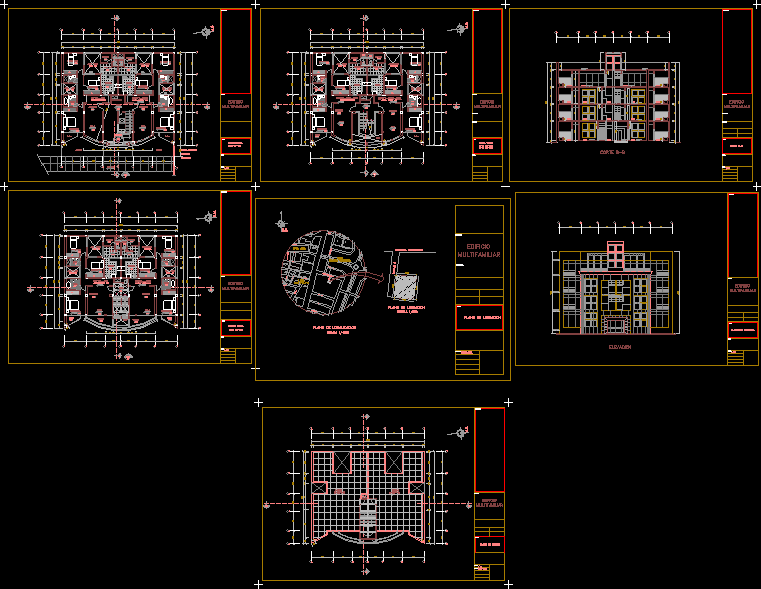
Condominium DWG Section for AutoCAD
Startland Construction 3832 Drawings · Joined December 2016 Drawings by Startland Construction 3832 Drawings Condominium – Plants – Sections – Details Drawing labels, details, and other text information extracted from […]

Appartment Building – Mexico DWG Section for AutoCAD
Startland Construction 3832 Drawings · Joined December 2016 Drawings by Startland Construction 3832 Drawings Appartment Building – Plants – Sections – Details Drawing labels, details, and other text information extracted […]
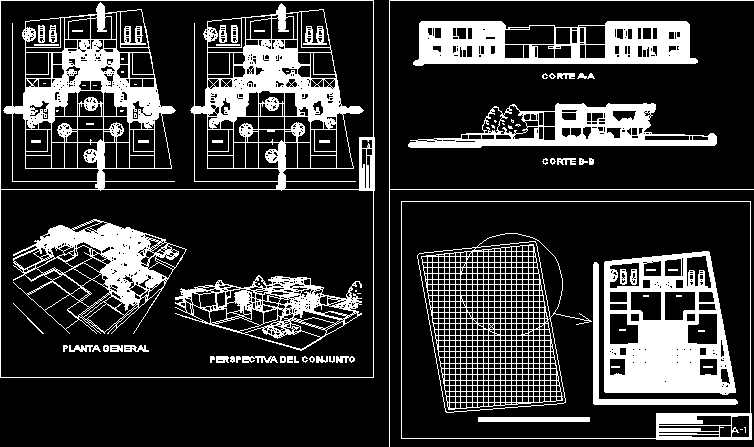
Grouped Houses DWG Section for AutoCAD
Startland Construction 3832 Drawings · Joined December 2016 Drawings by Startland Construction 3832 Drawings Grouped Houses – Plants – Sections – Facades – Perspective Drawing labels, details, and other text […]

Appartment Building DWG Section for AutoCAD
Startland Construction 3832 Drawings · Joined December 2016 Drawings by Startland Construction 3832 Drawings Appartment Building – Stores – Plants – Sections – Elevations Drawing labels, details, and other text […]
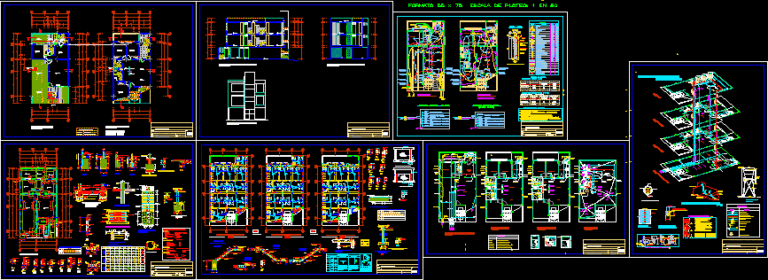
Apartaments – 3 Floors DWG Section for AutoCAD
Startland Construction 3832 Drawings · Joined December 2016 Drawings by Startland Construction 3832 Drawings Apartaments – 3 Floors – plants – Sections – Facades Drawing labels, details, and other text […]
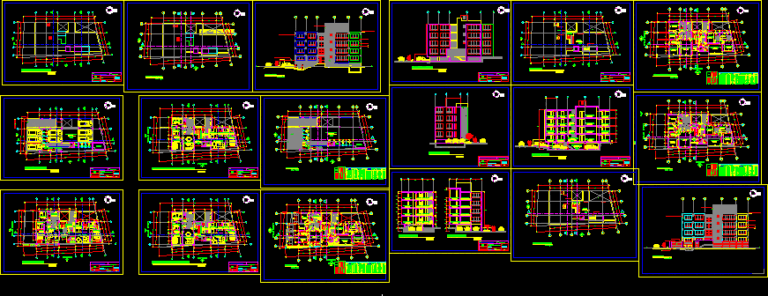
Apartments Building DWG Section for AutoCAD
Startland Construction 3832 Drawings · Joined December 2016 Drawings by Startland Construction 3832 Drawings Apartments Building – Plants – Sections – Elevations Drawing labels, details, and other text information extracted […]
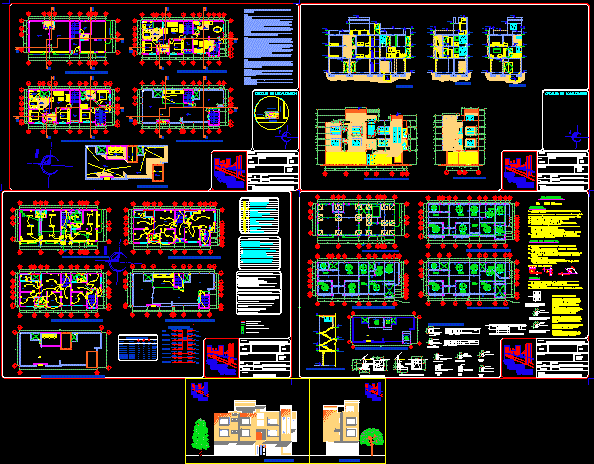
Puebla- Chachapa Appartments DWG Section for AutoCAD
Startland Construction 3832 Drawings · Joined December 2016 Drawings by Startland Construction 3832 Drawings Puebla- Chachapa Appartments – Plants – Sections – Elevations Drawing labels, details, and other text information […]
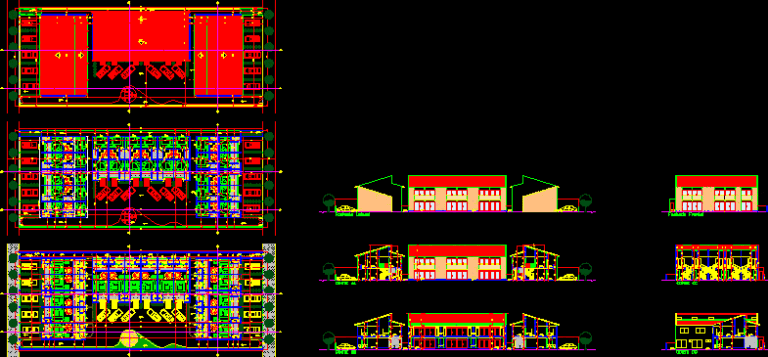
Appartments Building – Duplex DWG Block for AutoCAD
Startland Construction 3832 Drawings · Joined December 2016 Drawings by Startland Construction 3832 Drawings Appartments Building – Duplex – Land 24x60m Drawing labels, details, and other text information extracted from […]