
Startland Construction
Drawings by Startland Construction
3832 Drawings
Multi Family Housing – 11×20 Intwo Plants DWG Full Project for AutoCAD
Startland Construction 3832 Drawings · Joined December 2016 Drawings by Startland Construction 3832 Drawings Popular Housing DWG Block for AutoCAD FREE Startland Construction 3832 Drawings · Joined December 2016 Drawings by Startland Construction 3832 Drawings HEIGHT POPULAR HOUSING; THREE TYPES OF DEPARTMENT; WITH UNDERGROUND PARKING AND GREEN AREAS Free – Add to Cart Checkout Added to cart […]
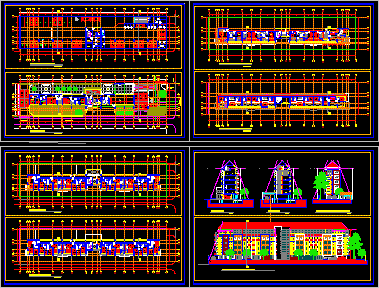
Building 7 Levels DWG Block for AutoCAD
Startland Construction 3832 Drawings · Joined December 2016 Drawings by Startland Construction 3832 Drawings Building 7 levels with departments 1,2,3 bedrooms and type lofts Drawing labels, details, and other text […]
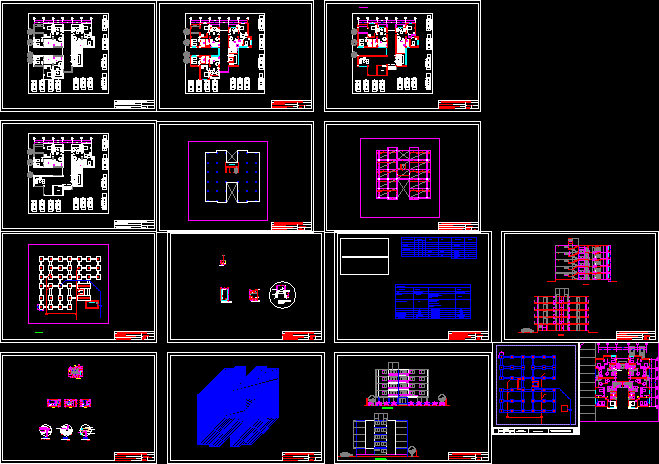
Apartments Building DWG Block for AutoCAD
Startland Construction 3832 Drawings · Joined December 2016 Drawings by Startland Construction 3832 Drawings Building with 2 apartaments for 5 plants with parking located in a squareR-5 at first floor […]

Condominium Three Plants DWG Section for AutoCAD
Startland Construction 3832 Drawings · Joined December 2016 Drawings by Startland Construction 3832 Drawings Condominium – 3Bedrooms – Plants – Sections – Electricity – Details Drawing labels, details, and other […]
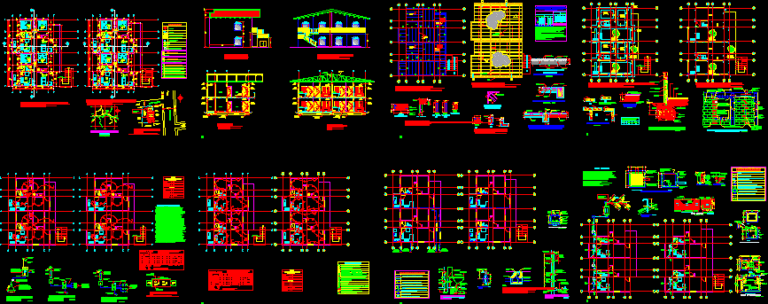
Block Of Apartmens DWG Section for AutoCAD
Startland Construction 3832 Drawings · Joined December 2016 Drawings by Startland Construction 3832 Drawings Vacation appartments – Plant – Views – Sections Drawing labels, details, and other text information extracted […]
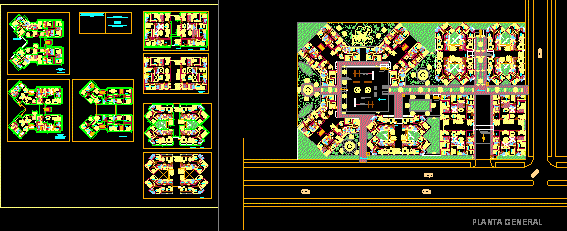
Project Residence Group DWG Full Project for AutoCAD
Startland Construction 3832 Drawings · Joined December 2016 Drawings by Startland Construction 3832 Drawings Plants multifamily buildings – Urban design and furniture of residence group Drawing labels, details, and other […]

Offices Building 3D DWG Model for AutoCAD
Startland Construction 3832 Drawings · Joined December 2016 Drawings by Startland Construction 3832 Drawings Offices building – Applied materials – Model 3D Drawing labels, details, and other text information extracted […]
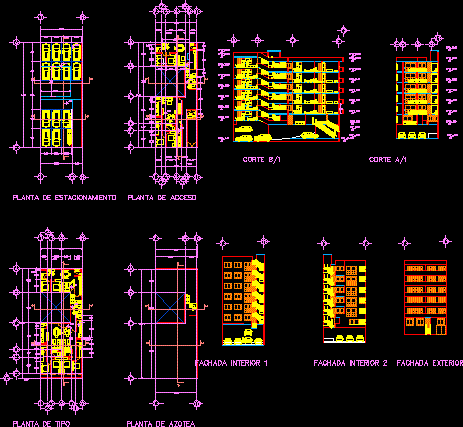
Departments DWG Section for AutoCAD
Startland Construction 3832 Drawings · Joined December 2016 Drawings by Startland Construction 3832 Drawings Departments -PlantsPlant type – Basement – Sections – Terrace plant – Plant of access Drawing labels, […]
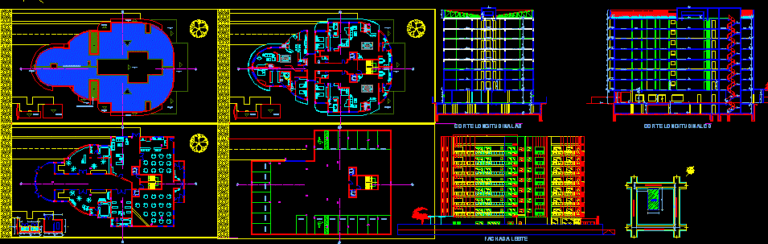
Commercial Center DWG Section for AutoCAD
Startland Construction 3832 Drawings · Joined December 2016 Drawings by Startland Construction 3832 Drawings Commercial Center – Plants – Sections – facades Drawing labels, details, and other text information extracted […]

Apartament Building DWG Section for AutoCAD
Startland Construction 3832 Drawings · Joined December 2016 Drawings by Startland Construction 3832 Drawings Apartaments Building – plants – Sections – Faccade Drawing labels, details, and other text information extracted […]

Remodeling House DWG Model for AutoCAD
Startland Construction 3832 Drawings · Joined December 2016 Drawings by Startland Construction 3832 Drawings Remodeling House Drawing labels, details, and other text information extracted from the CAD file (Translated from […]
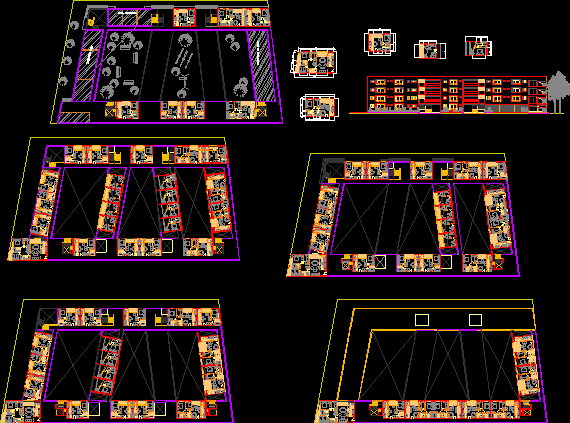
Brasil Condos DWG Block for AutoCAD
Startland Construction 3832 Drawings · Joined December 2016 Drawings by Startland Construction 3832 Drawings Brasil Condos Drawing labels, details, and other text information extracted from the CAD file (Translated from […]

Yanahuara-Arequipa Apartaments DWG Block for AutoCAD
Startland Construction 3832 Drawings · Joined December 2016 Drawings by Startland Construction 3832 Drawings Yanahuara-Arequipa Apartaments Drawing labels, details, and other text information extracted from the CAD file (Translated from […]

House – Condominium DWG Detail for AutoCAD
Startland Construction 3832 Drawings · Joined December 2016 Drawings by Startland Construction 3832 Drawings House – Condominium – Details Drawing labels, details, and other text information extracted from the CAD […]
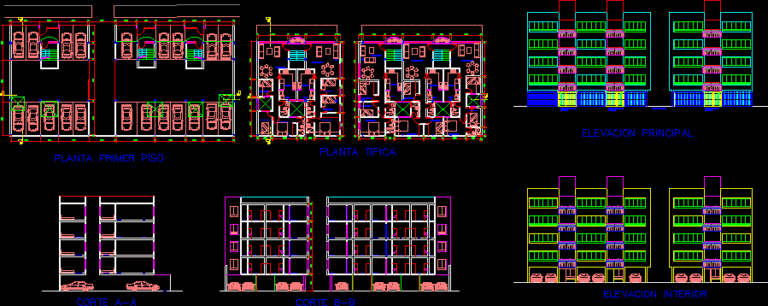
Residential Building DWG Section for AutoCAD
Startland Construction 3832 Drawings · Joined December 2016 Drawings by Startland Construction 3832 Drawings Residential Building – Plants – Sections – Facades Drawing labels, details, and other text information extracted […]

Condos DWG Section for AutoCAD
Startland Construction 3832 Drawings · Joined December 2016 Drawings by Startland Construction 3832 Drawings Condos – Plants – Sections – Details Drawing labels, details, and other text information extracted from […]