
Startland Construction
Drawings by Startland Construction
3832 Drawings
Condominium ‘mi Vienavilla Versalles – Larapa -Cusco DWG Block for AutoCAD
Startland Construction 3832 Drawings · Joined December 2016 Drawings by Startland Construction 3832 Drawings Multi Housing DWG Block for AutoCAD FREE Startland Construction 3832 Drawings · Joined December 2016 Drawings by Startland Construction 3832 Drawings MULTI 4 FLOORS LIVING ROOM GARAGE 3 BEDROOMS 1 DOUBLE ROOM and 2COMUNES Free – Add to Cart Checkout Added to cart […]
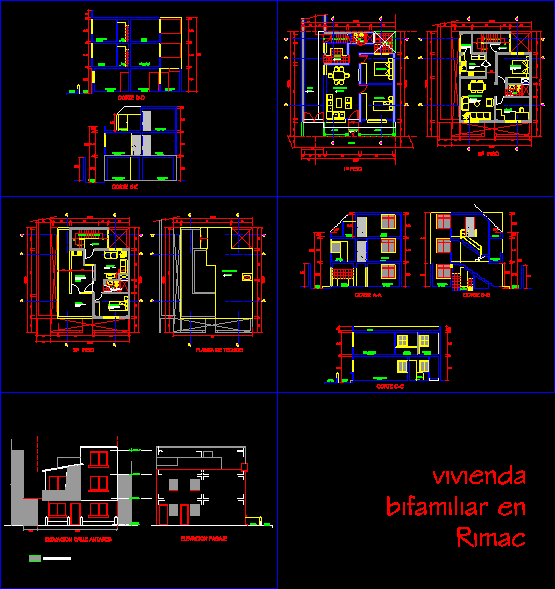
Duplex House In Rimac – Lima DWG Block for AutoCAD
Startland Construction 3832 Drawings · Joined December 2016 Drawings by Startland Construction 3832 Drawings Ejemplo de vivienda en una Quinta del rimac Example of house at Quinta of Rimac Drawing […]
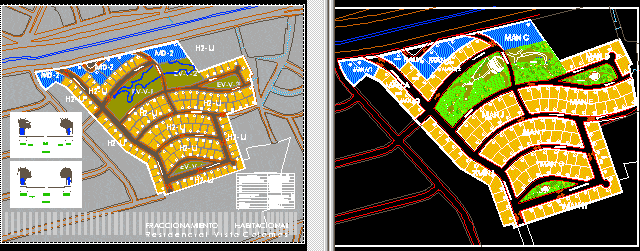
Residence Division DWG Full Project for AutoCAD
Startland Construction 3832 Drawings · Joined December 2016 Drawings by Startland Construction 3832 Drawings Urban project – Division and green spaces Drawing labels, details, and other text information extracted from […]

Condo With Commercial Center DWG Block for AutoCAD
Startland Construction 3832 Drawings · Joined December 2016 Drawings by Startland Construction 3832 Drawings Appartments building and commercial stores at lowers plant Drawing labels, details, and other text information extracted […]

Condominium DWG Section for AutoCAD
Startland Construction 3832 Drawings · Joined December 2016 Drawings by Startland Construction 3832 Drawings Condominium 2 Bedrooms – Plants – Sections – Views Drawing labels, details, and other text information […]
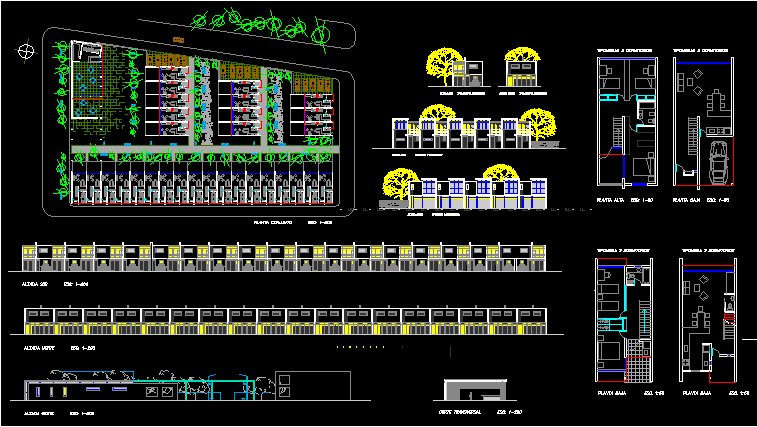
Embedded Houses DWG Section for AutoCAD
Startland Construction 3832 Drawings · Joined December 2016 Drawings by Startland Construction 3832 Drawings Plants – Sections – Facades – Duplex – Type 2 bedrooms Raw text data extracted from […]
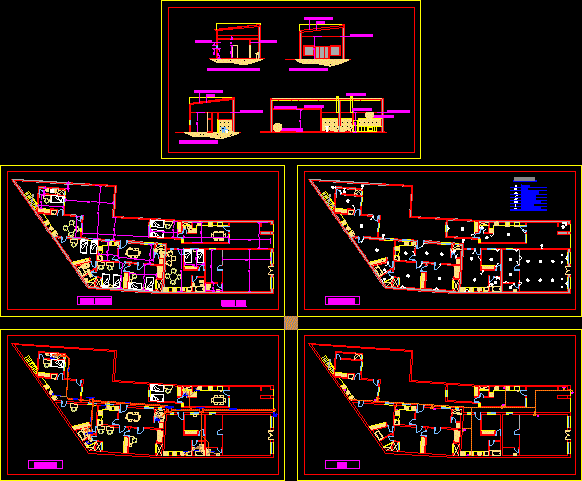
Remodeling Of Old House DWG Model for AutoCAD
Startland Construction 3832 Drawings · Joined December 2016 Drawings by Startland Construction 3832 Drawings Remodeling of old house in appartment and commercial stores Drawing labels, details, and other text information […]

Condominium Type Farm DWG Block for AutoCAD
Startland Construction 3832 Drawings · Joined December 2016 Drawings by Startland Construction 3832 Drawings Condominium constructed for 96 families Drawing labels, details, and other text information extracted from the CAD […]
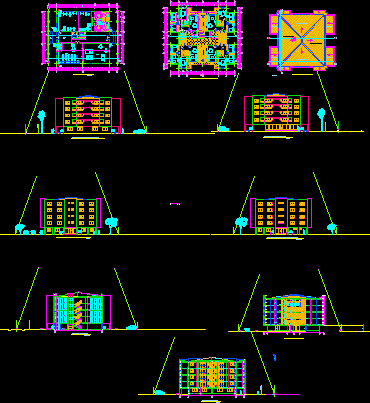
Departments DWG Section for AutoCAD
Startland Construction 3832 Drawings · Joined December 2016 Drawings by Startland Construction 3832 Drawings Plant of access, type plant 2 to 5 level – Sections Drawing labels, details, and other […]
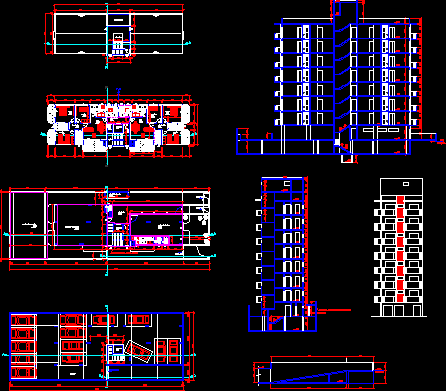
Residential Building – Project DWG Full Project for AutoCAD
Startland Construction 3832 Drawings · Joined December 2016 Drawings by Startland Construction 3832 Drawings Project residential building – Sections – 7 levels – Facade – Room of machines – Plant […]

Multi Family Housings DWG Section for AutoCAD
Startland Construction 3832 Drawings · Joined December 2016 Drawings by Startland Construction 3832 Drawings 4Plants – 2 Appartments by plant – 3 Bedrooms – Plants – Sections – Elevations Drawing […]

Project Old Houses DWG Full Project for AutoCAD
Startland Construction 3832 Drawings · Joined December 2016 Drawings by Startland Construction 3832 Drawings Project 10 rest houses in Valle del Bravo – Plant – Sections – Views Drawing labels, […]
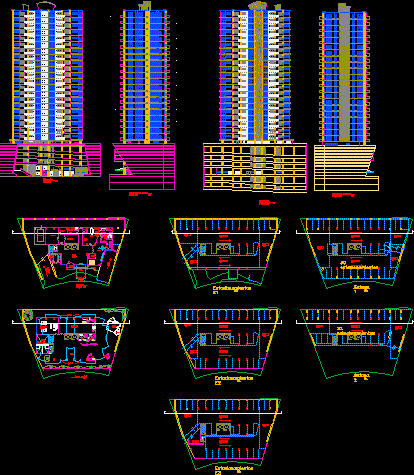
Appartments Building 21 Levels DWG Elevation for AutoCAD
Startland Construction 3832 Drawings · Joined December 2016 Drawings by Startland Construction 3832 Drawings Appartments building 21 levels with social area, plants type – 4 Elevations – Appartments 110m2 and […]
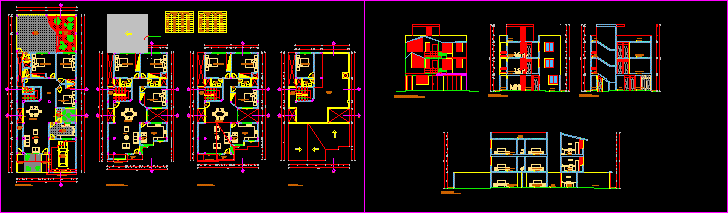
Multi-Family Housing DWG Section for AutoCAD
Startland Construction 3832 Drawings · Joined December 2016 Drawings by Startland Construction 3832 Drawings Plants – Sections – Views Drawing labels, details, and other text information extracted from the CAD […]

Huosing With Commrce 10x20m DWG Full Project for AutoCAD
Startland Construction 3832 Drawings · Joined December 2016 Drawings by Startland Construction 3832 Drawings Complet project of housing10x20m- Foundations and installations – Details – Etc. Drawing labels, details, and other […]

Housung With Commerial Store DWG Full Project for AutoCAD
Startland Construction 3832 Drawings · Joined December 2016 Drawings by Startland Construction 3832 Drawings Complete project of housung with ares for commerce Drawing labels, details, and other text information extracted […]