
Startland Construction
Drawings by Startland Construction
3832 Drawings
Condos – Apartment Building DWG Section for AutoCAD
Startland Construction 3832 Drawings · Joined December 2016 Drawings by Startland Construction 3832 Drawings Detached House DWG Full Project for AutoCAD FREE Startland Construction 3832 Drawings · Joined December 2016 Drawings by Startland Construction 3832 Drawings IN A LAND 15.00 8.00X MT.SE A MADE A PROJECT FOR THE CONSTRUCTION OF A DETACHED […] Free – Add to […]
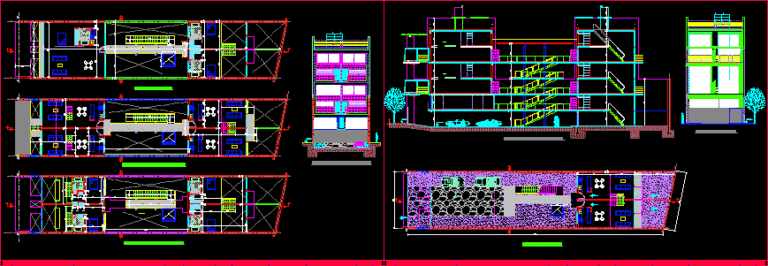
Apartment Building DWG Section for AutoCAD
Startland Construction 3832 Drawings · Joined December 2016 Drawings by Startland Construction 3832 Drawings Apartment Building -Capital Federal – Buenos Aires – Plants – Sections Drawing labels, details, and other […]
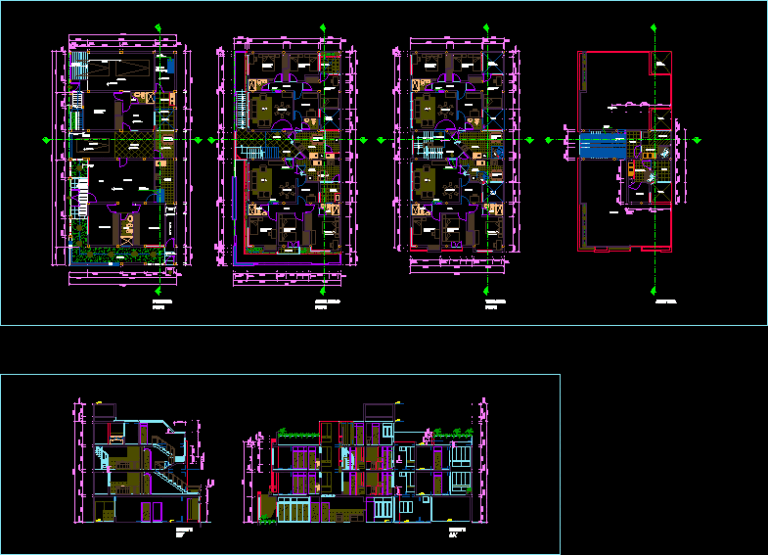
Apartments Building DWG Section for AutoCAD
Startland Construction 3832 Drawings · Joined December 2016 Drawings by Startland Construction 3832 Drawings Apartments Building – Three Floors – Plants – Sections – Elevations Drawing labels, details, and other […]
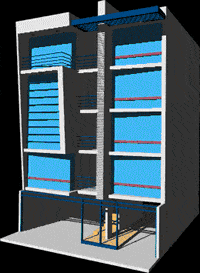
Apartment Building 3D DWG Model for AutoCAD
Startland Construction 3832 Drawings · Joined December 2016 Drawings by Startland Construction 3832 Drawings 3d Apartment Building Drawing labels, details, and other text information extracted from the CAD file (Translated […]
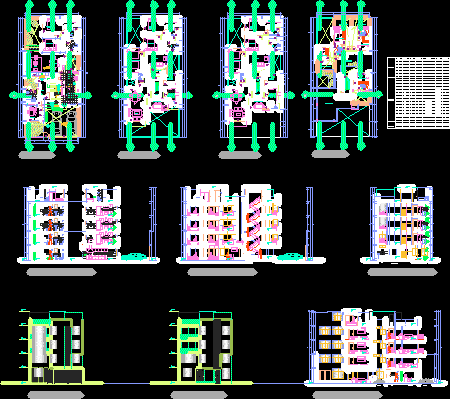
Apartments Building DWG Section for AutoCAD
Startland Construction 3832 Drawings · Joined December 2016 Drawings by Startland Construction 3832 Drawings Apartments Building – Plants – Sections – Elevations Drawing labels, details, and other text information extracted […]

Apartment Building 3D DWG Model for AutoCAD
Startland Construction 3832 Drawings · Joined December 2016 Drawings by Startland Construction 3832 Drawings 3d Apartment Building – Applied Materials
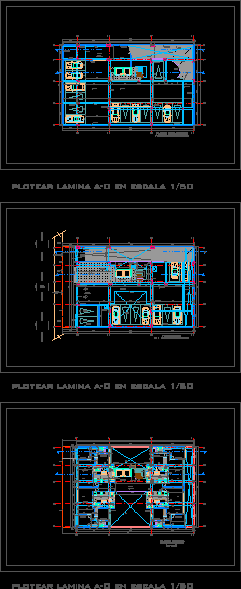
Apartment Building – Cellar DWG Block for AutoCAD
Startland Construction 3832 Drawings · Joined December 2016 Drawings by Startland Construction 3832 Drawings Apartment building – Cellar – Plants – Drawing labels, details, and other text information extracted from […]

Santa Monica House DWG Section for AutoCAD
Startland Construction 3832 Drawings · Joined December 2016 Drawings by Startland Construction 3832 Drawings Santa Monica House – Plants – Sections – elevations – Drawing labels, details, and other text […]
Triplex DWG Section for AutoCAD
Startland Construction 3832 Drawings · Joined December 2016 Drawings by Startland Construction 3832 Drawings Plants – Sections – Elevations Drawing labels, details, and other text information extracted from the CAD […]

Apartment Building DWG Section for AutoCAD
Startland Construction 3832 Drawings · Joined December 2016 Drawings by Startland Construction 3832 Drawings Apartment Building – Plants – Sections – Elevations Drawing labels, details, and other text information extracted […]
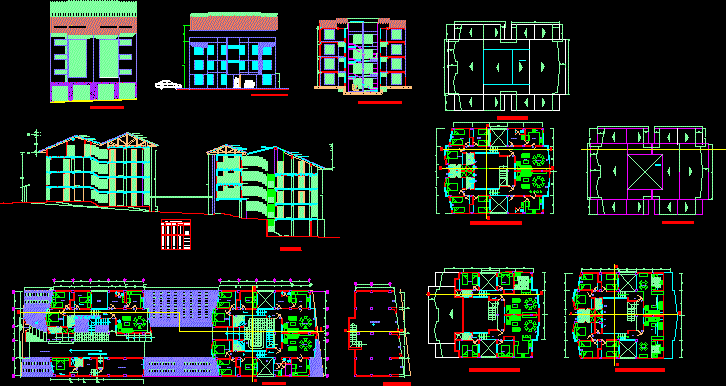
Los Sauces – Apartment Building DWG Section for AutoCAD
Startland Construction 3832 Drawings · Joined December 2016 Drawings by Startland Construction 3832 Drawings Los Sauces – Apartment Building – Plants – Sections – Elevations Drawing labels, details, and other […]
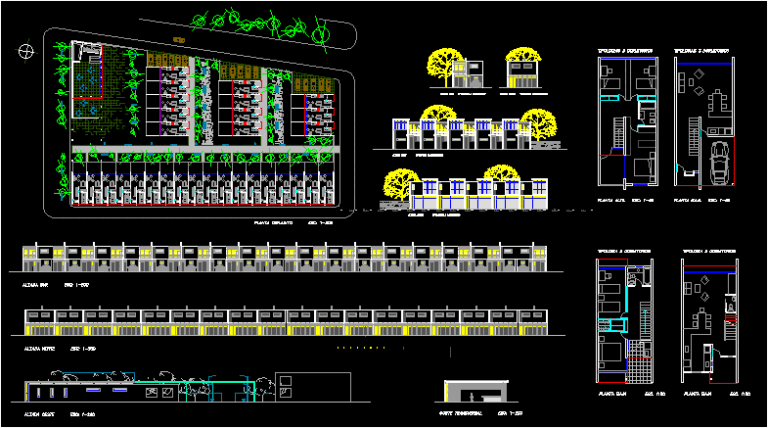
Set Of Houses DWG Section for AutoCAD
Startland Construction 3832 Drawings · Joined December 2016 Drawings by Startland Construction 3832 Drawings Set of Houses – Plants – Sections – Elevations Raw text data extracted from CAD file:
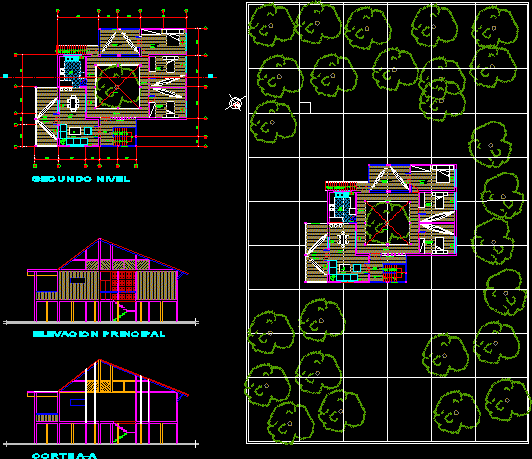
Field House DWG Section for AutoCAD
Startland Construction 3832 Drawings · Joined December 2016 Drawings by Startland Construction 3832 Drawings Field House – Plants – Sections – Elevations Drawing labels, details, and other text information extracted […]
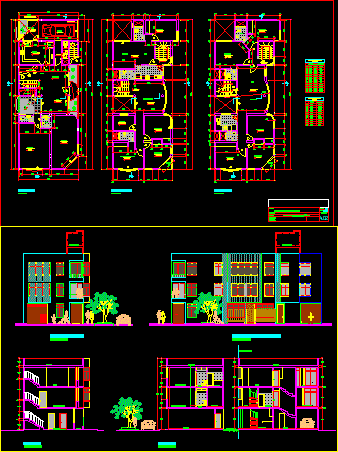
House Commerce DWG Section for AutoCAD
Startland Construction 3832 Drawings · Joined December 2016 Drawings by Startland Construction 3832 Drawings House Commerce – Plants – Sections – Elevations Drawing labels, details, and other text information extracted […]
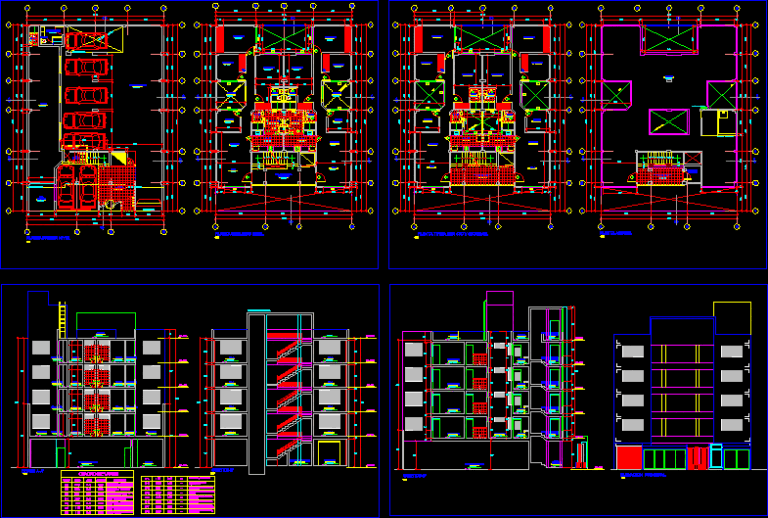
Apartment Building DWG Section for AutoCAD
Startland Construction 3832 Drawings · Joined December 2016 Drawings by Startland Construction 3832 Drawings Apartment Building – Plants – Sections – Elevations Drawing labels, details, and other text information extracted […]
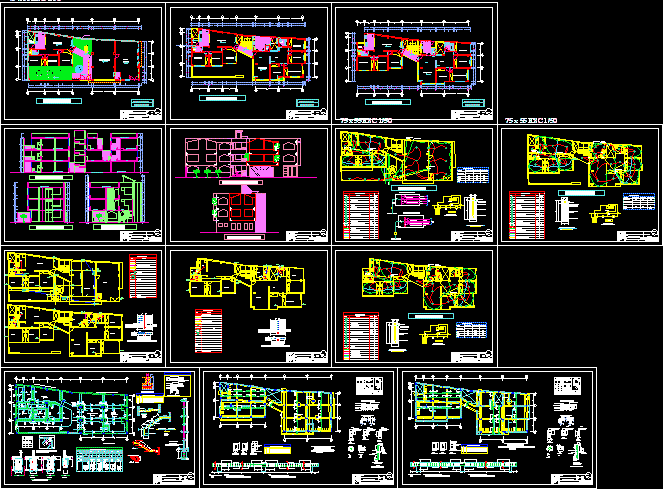
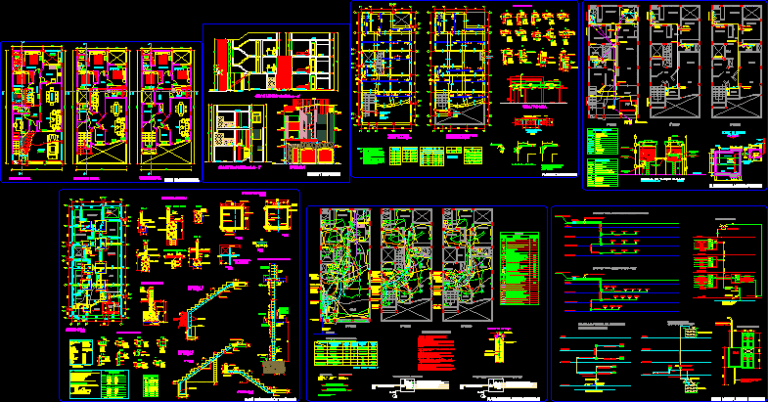
Apartment Building DWG Section for AutoCAD
Startland Construction 3832 Drawings · Joined December 2016 Drawings by Startland Construction 3832 Drawings Apartment Building = Plants – Sections – Elevations- Facilities -Foundations Drawing labels, details, and other text […]