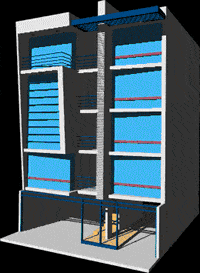
3d Apartment Building
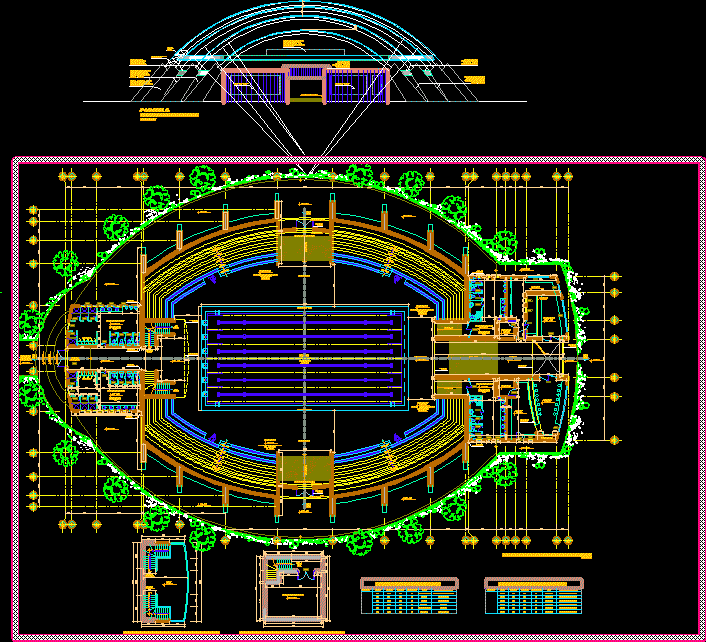
Drawing labels, details, and other text information extracted from the CAD file (Translated from Spanish):
global, bylayer, byblock, kvc contractors s.a.c., multifamily building, p r o and e c t o:, owner, location, professional, arqº., jose m. rodriguez sanchez, design team :, plane :, arq., jorge a. miñano landers, architecture, scale:, date:, distribution, street martinez de compañon, urb. san andres, cuts, elevations