
Startland Construction
Drawings by Startland Construction
3832 Drawings
House DWG Section for AutoCAD
Startland Construction 3832 Drawings · Joined December 2016 Drawings by Startland Construction 3832 Drawings Vertical Condominium DWG Block for AutoCAD FREE Startland Construction 3832 Drawings · Joined December 2016 Drawings by Startland Construction 3832 Drawings 15-storey condominium 3 apartments per floor area social subsoil Free – Add to Cart Checkout Added to cart Departmental Tower DWG Block […]

Bedrooms Tipology DWG Block for AutoCAD
Startland Construction 3832 Drawings · Joined December 2016 Drawings by Startland Construction 3832 Drawings Bedrooms Tipology Drawing labels, details, and other text information extracted from the CAD file (Translated from […]
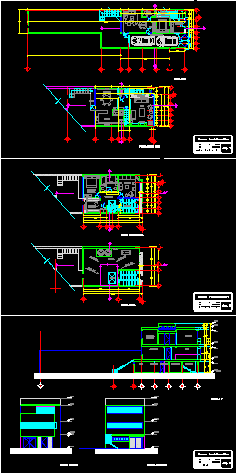
House DWG Section for AutoCAD
Startland Construction 3832 Drawings · Joined December 2016 Drawings by Startland Construction 3832 Drawings House – Study room – Three floors – Plants – Sections – Elevations Drawing labels, details, […]

Surco Apartment Building DWG Section for AutoCAD
Startland Construction 3832 Drawings · Joined December 2016 Drawings by Startland Construction 3832 Drawings Surco Apartment Building – Plants – Sections – Elevations – Lima Peru Drawing labels, details, and […]
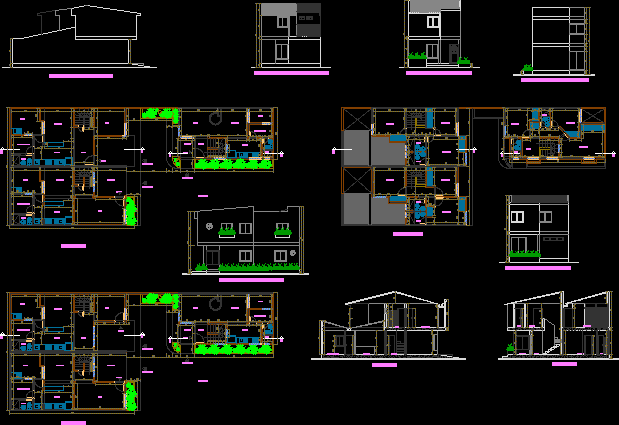
Triplex DWG Section for AutoCAD
Startland Construction 3832 Drawings · Joined December 2016 Drawings by Startland Construction 3832 Drawings Triplex – Plants – Sections – Elevations Drawing labels, details, and other text information extracted from […]

Condos DWG Section for AutoCAD
Startland Construction 3832 Drawings · Joined December 2016 Drawings by Startland Construction 3832 Drawings Condos – Plant of set – Sections – Details – Elevations – Bathrooms – Details Drawing […]

Flowers Apartment Building DWG Section for AutoCAD
Startland Construction 3832 Drawings · Joined December 2016 Drawings by Startland Construction 3832 Drawings Flowers Apartment Building – Plants – Sections – Elevations – Facilities – Details Drawing labels, details, […]
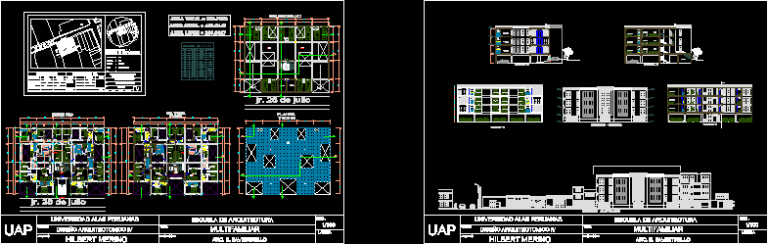
Apartment Building DWG Section for AutoCAD
Startland Construction 3832 Drawings · Joined December 2016 Drawings by Startland Construction 3832 Drawings Apartment Building – Four Floors – Plants – Sections – elevations Drawing labels, details, and other […]
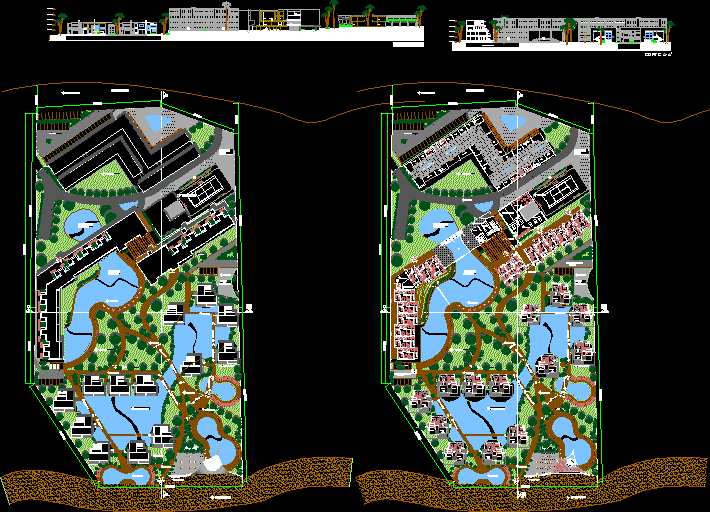
Apartments Building – Stores DWG Section for AutoCAD
Startland Construction 3832 Drawings · Joined December 2016 Drawings by Startland Construction 3832 Drawings Apartments Building – Stores – 68 Apartments – Artificial Lake – Plants – Sections – Elevations […]
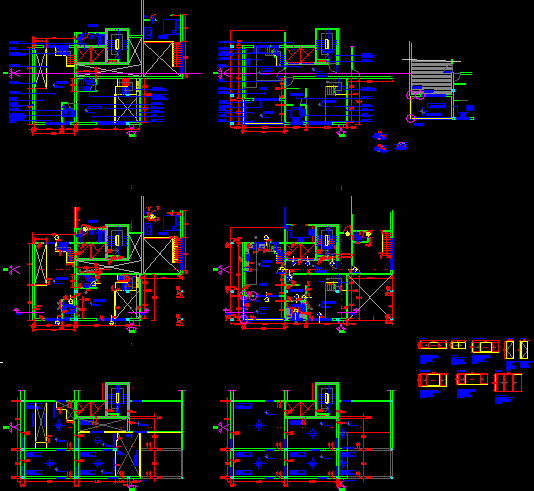
Apartments Building DWG Section for AutoCAD
Startland Construction 3832 Drawings · Joined December 2016 Drawings by Startland Construction 3832 Drawings Apartments Building – Plants – Sections – Elevations – Details Drawing labels, details, and other text […]

Social Houses Stell Building With Details DWG Detail for AutoCAD
Startland Construction 3832 Drawings · Joined December 2016 Drawings by Startland Construction 3832 Drawings Stell building with details in Brasil Drawing labels, details, and other text information extracted from the […]
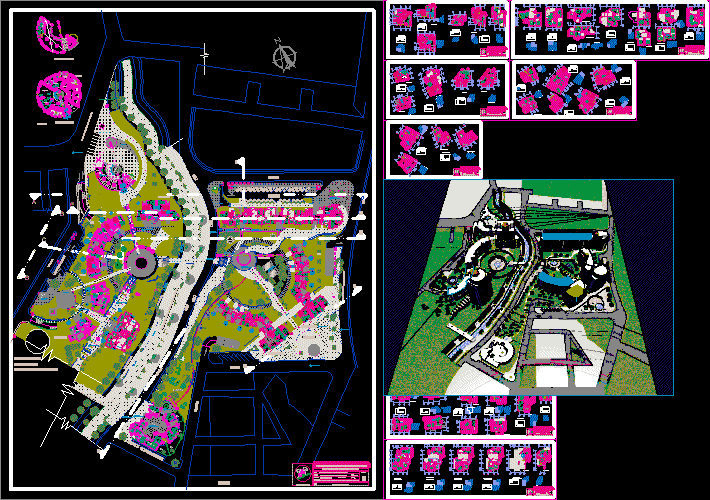
Plane Survey – Houses DWG Section for AutoCAD
Startland Construction 3832 Drawings · Joined December 2016 Drawings by Startland Construction 3832 Drawings Plane survey – Houses – Plants – Elevations – Sections Drawing labels, details, and other text […]
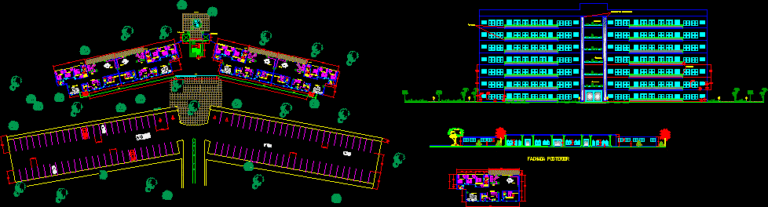
Beach Apartments DWG Elevation for AutoCAD
Startland Construction 3832 Drawings · Joined December 2016 Drawings by Startland Construction 3832 Drawings Beach Apartments – Plants – Elevations Drawing labels, details, and other text information extracted from the […]

Apartment Building Project DWG Full Project for AutoCAD
Startland Construction 3832 Drawings · Joined December 2016 Drawings by Startland Construction 3832 Drawings Apartment Building Project – Facilities – Details Drawing labels, details, and other text information extracted from […]
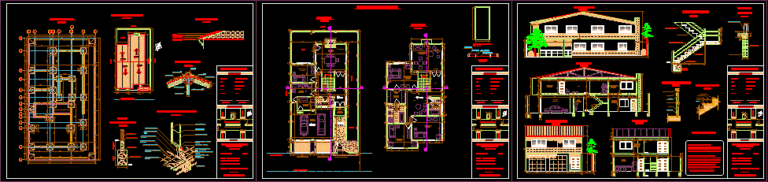
House – Twoo Floors DWG Section for AutoCAD
Startland Construction 3832 Drawings · Joined December 2016 Drawings by Startland Construction 3832 Drawings House – Twoo Floors – Wood – Plants – Sections – Elevations Drawing labels, details, and […]
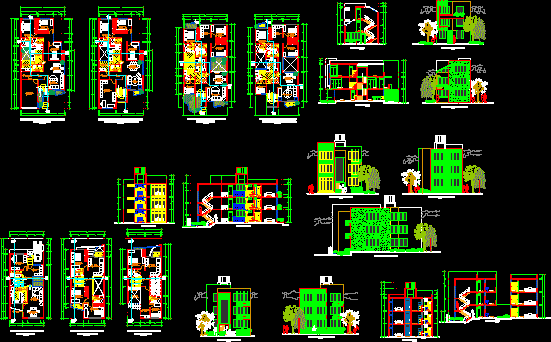
Group Of Houses DWG Section for AutoCAD
Startland Construction 3832 Drawings · Joined December 2016 Drawings by Startland Construction 3832 Drawings Houses – Store House – Plants – Sections – Elevations Drawing labels, details, and other text […]