
Startland Construction
Drawings by Startland Construction
3832 Drawings
Department Project 3D SKP Full Project for SketchUp
Startland Construction 3832 Drawings · Joined December 2016 Drawings by Startland Construction 3832 Drawings Condominum 3D 3DS Model for 3D Studio Max FREE Startland Construction 3832 Drawings · Joined December 2016 Drawings by Startland Construction 3832 Drawings Condominium 3D Free – Add to Cart Checkout Added to cart Max Building 3D MAX Model for 3D Studio Max […]

Multi Room – Amadeu Project 3D SKP Full Project for SketchUp
Startland Construction 3832 Drawings · Joined December 2016 Drawings by Startland Construction 3832 Drawings Project multyfamily housing
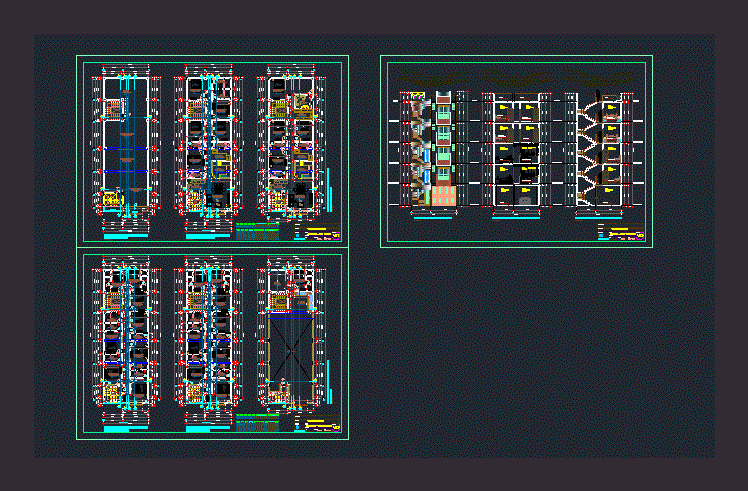
Las Palmeras Delcountry Plants Multi ZIP CAD Drawing
Startland Construction 3832 Drawings · Joined December 2016 Drawings by Startland Construction 3832 Drawings -Plants – Cuts

Multifamilar Model Of A House Roof Over 3 Floors 3D SKP Model for SketchUp
Startland Construction 3832 Drawings · Joined December 2016 Drawings by Startland Construction 3832 Drawings 3d Model – Sketchup modeling – with textures
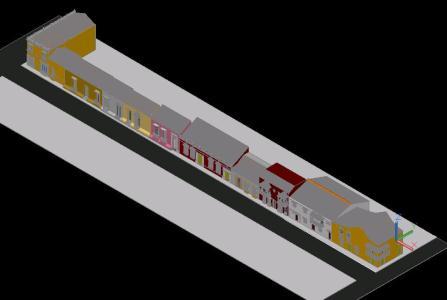
House Republican 3D 3DS Model for 3D Studio Max
Startland Construction 3832 Drawings · Joined December 2016 Drawings by Startland Construction 3832 Drawings 3D HOUSES ARE IN REPUBLICAN PERIOD

Commercial Space And Multifamily Housing 3D 3DS Model for 3D Studio Max
Startland Construction 3832 Drawings · Joined December 2016 Drawings by Startland Construction 3832 Drawings 1st level: retail and mezzanine SS.HH; one 2nd level: 1 apartment that has: living room; kitchen; […]
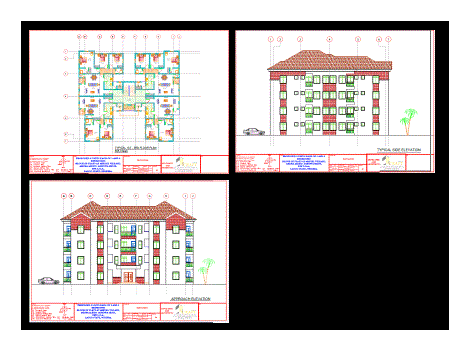
Block Of Flats PDF Block (Document)
Startland Construction 3832 Drawings · Joined December 2016 Drawings by Startland Construction 3832 Drawings LOW COST FLAT DEVELOPMENT

Multi Project 3D SKP Full Project for SketchUp
Startland Construction 3832 Drawings · Joined December 2016 Drawings by Startland Construction 3832 Drawings Multifamily building of 10 floors plus roof. THIS IN A LAND OF LONG 44.60 X 22.00 […]

S Whole House 3D SKP Model for SketchUp
Startland Construction 3832 Drawings · Joined December 2016 Drawings by Startland Construction 3832 Drawings Set of houses

Multifamily 3D SKP Model for SketchUp
Startland Construction 3832 Drawings · Joined December 2016 Drawings by Startland Construction 3832 Drawings Housing three floors – Model 3d
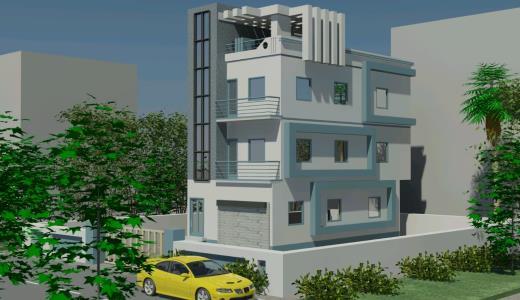
Viviendas Multifamiliares 3D 3DS Model for 3D Studio Max
Startland Construction 3832 Drawings · Joined December 2016 Drawings by Startland Construction 3832 Drawings 3D model – modeling 3DSMAX – textured

Condominium 3D SKP Model for SketchUp
Startland Construction 3832 Drawings · Joined December 2016 Drawings by Startland Construction 3832 Drawings CONDO IN 3D – 3D model

Condominium 3D SKP Model for SketchUp
Startland Construction 3832 Drawings · Joined December 2016 Drawings by Startland Construction 3832 Drawings 3D condominium – 3d model

Multi 3D SKP Model for SketchUp
Startland Construction 3832 Drawings · Joined December 2016 Drawings by Startland Construction 3832 Drawings CONDO IN 3D
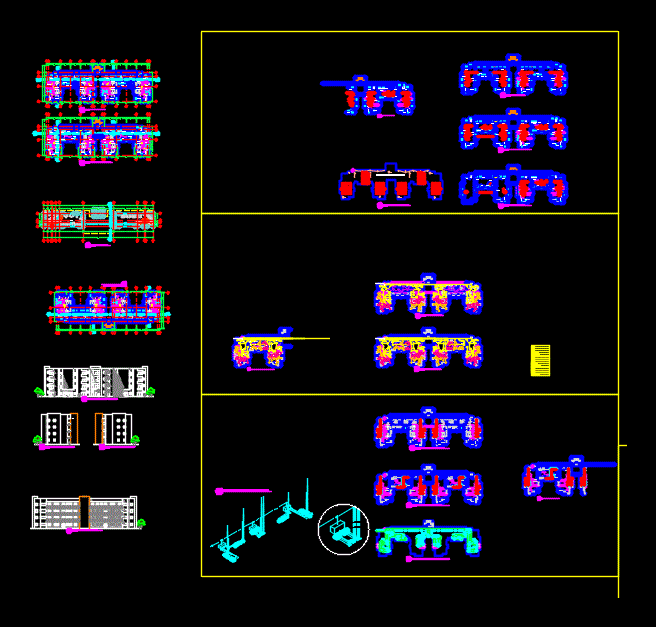
Multifamily Building 3D 3DS Section for 3D Studio Max
Startland Construction 3832 Drawings · Joined December 2016 Drawings by Startland Construction 3832 Drawings Plants – sections – details – dimensions – specifications – installations

Multifamily Building; Condominium; Duplex; Flats 3D SKP Full Project for SketchUp
Startland Construction 3832 Drawings · Joined December 2016 Drawings by Startland Construction 3832 Drawings BUILDING MULTI; 3D CONDOMINIUMS; THIS BUILDING IS PREPARED IN FIELD ADVANTAGE SKECHUP WITH ORTHOGONAL. The project […]