
Startland Construction
Drawings by Startland Construction
3832 Drawings
Building 3D SKP Model for SketchUp
Startland Construction 3832 Drawings · Joined December 2016 Drawings by Startland Construction 3832 Drawings Building 3D 3DS Model for 3D Studio Max FREE Startland Construction 3832 Drawings · Joined December 2016 Drawings by Startland Construction 3832 Drawings Building in 3D – Applied materials Free – Add to Cart Checkout Added to cart Building 3D 3DS Model for […]

Building America 3D MAX Model for 3D Studio Max
Startland Construction 3832 Drawings · Joined December 2016 Drawings by Startland Construction 3832 Drawings 3D 3d Building America

Multi Housing Plan 3D SKP Plan for SketchUp
Startland Construction 3832 Drawings · Joined December 2016 Drawings by Startland Construction 3832 Drawings MULTI HOUSING PLAN WITH THREE DEPARTMENTS AND SPIRAL STAIRCASE; THE LAND IS PTE 18%; GARAGE HAS […]

Multi 3D SKP Model for SketchUp
Startland Construction 3832 Drawings · Joined December 2016 Drawings by Startland Construction 3832 Drawings multifamily building 3d – 4 levels

Multi 3D SKP Full Project for SketchUp
Startland Construction 3832 Drawings · Joined December 2016 Drawings by Startland Construction 3832 Drawings 3d Project – with rooftop terraces has a block of 2 levels (two-family); a 6 and […]

Multi 3D 3DS Model for 3D Studio Max
Startland Construction 3832 Drawings · Joined December 2016 Drawings by Startland Construction 3832 Drawings Views housing multiple
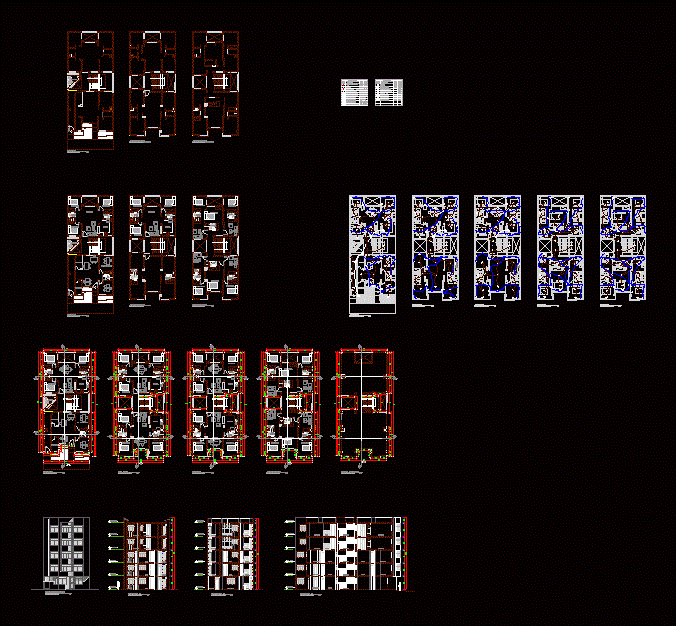
Multifamily PAT Full Project
Startland Construction 3832 Drawings · Joined December 2016 Drawings by Startland Construction 3832 Drawings Housing is a multifamily housing project with all the required settings for their users; with a […]

Spacoius Residence 3D SKP Model for SketchUp
Startland Construction 3832 Drawings · Joined December 2016 Drawings by Startland Construction 3832 Drawings Residence Spacious designed on the concept of modern architecture

Condo 3D SKP Model for SketchUp
Startland Construction 3832 Drawings · Joined December 2016 Drawings by Startland Construction 3832 Drawings CONDOMINIUM

Building Model 3d 3D SKP Model for SketchUp
Startland Construction 3832 Drawings · Joined December 2016 Drawings by Startland Construction 3832 Drawings – Sketchup modeling – with textures Model 3D

Multi Multi In Revit 3D RVT Model for Revit
Startland Construction 3832 Drawings · Joined December 2016 Drawings by Startland Construction 3832 Drawings REVIT ARCHITECTURE IN ejected; APPLYING CRITERIA WITH STRUCTURAL COMPONENTS WALL; FLOORS; DOORS; Windows; SLAB; CEILINGS; ETC […]

50 Urban Housing – 3D SKP Model for SketchUp
Startland Construction 3832 Drawings · Joined December 2016 Drawings by Startland Construction 3832 Drawings 50 HOUSING URBAN DEVELOPMENT WITH 84 M2 of 7000 M2

Multifamily Multifamily Building 3D SKP Model for SketchUp
Startland Construction 3832 Drawings · Joined December 2016 Drawings by Startland Construction 3832 Drawings Multifamily building 22 levels 3D

Building 3D SKP Model for SketchUp
Startland Construction 3832 Drawings · Joined December 2016 Drawings by Startland Construction 3832 Drawings 3d Building – Model 3D – Sketchup modeling – with textures

Building 3D SKP Model for SketchUp
Startland Construction 3832 Drawings · Joined December 2016 Drawings by Startland Construction 3832 Drawings 3d building; sun roof

Building Housing 3D SKP Model for SketchUp
Startland Construction 3832 Drawings · Joined December 2016 Drawings by Startland Construction 3832 Drawings Apartment building 10 levels each with 3 bedrooms living room kitchen bathroom. account on the ground […]