
Startland Construction
Drawings by Startland Construction
3832 Drawings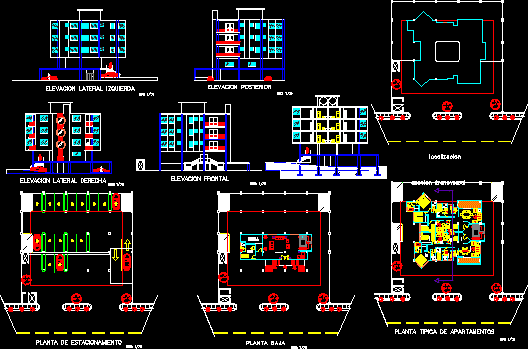
Apartment Building DWG Block for AutoCAD
Startland Construction 3832 Drawings · Joined December 2016 Drawings by Startland Construction 3832 Drawings Condominium DWG Section for AutoCAD FREE Startland Construction 3832 Drawings · Joined December 2016 Drawings by Startland Construction 3832 Drawings Condominium – Plants – Sections – Details Drawing labels, details, and other text information extracted from […] Free – Add to Cart Checkout […]

Strip Multiple Housing DWG Detail for AutoCAD
Startland Construction 3832 Drawings · Joined December 2016 Drawings by Startland Construction 3832 Drawings Multifamily buliding with 5 typological variants General plant and detail of each unit Drawing labels, details, […]

One Family Housing, 4 Storeys, 3D DWG Model for AutoCAD
Startland Construction 3832 Drawings · Joined December 2016 Drawings by Startland Construction 3832 Drawings Housing in 3D Drawing labels, details, and other text information extracted from the CAD file (Translated […]

Apartments – Cuernavaca DWG Block for AutoCAD
Startland Construction 3832 Drawings · Joined December 2016 Drawings by Startland Construction 3832 Drawings Tower apartments for Cuernavaca Drawing labels, details, and other text information extracted from the CAD file […]
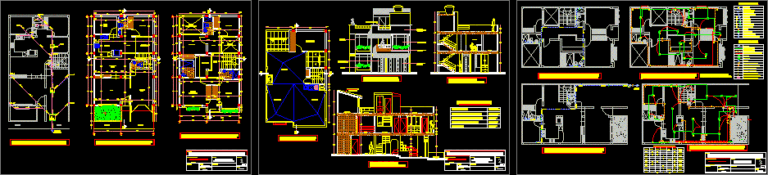
Housing 3 Floors DWG Section for AutoCAD
Startland Construction 3832 Drawings · Joined December 2016 Drawings by Startland Construction 3832 Drawings Plants – Sections – Views Drawing labels, details, and other text information extracted from the CAD […]
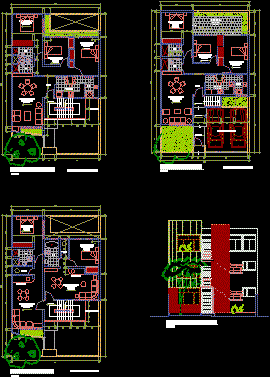
Residence DWG Block for AutoCAD
Startland Construction 3832 Drawings · Joined December 2016 Drawings by Startland Construction 3832 Drawings Bi family residence Drawing labels, details, and other text information extracted from the CAD file (Translated […]
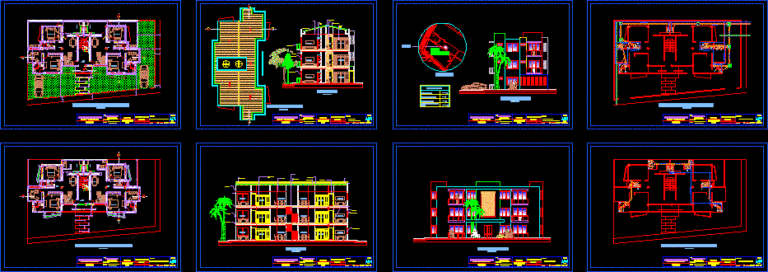
Multifamily Building 3 Levels DWG Plan for AutoCAD
Startland Construction 3832 Drawings · Joined December 2016 Drawings by Startland Construction 3832 Drawings Multifamily building with 2 apartments per floor – Architectural plans ,Sections – Location – etc.. Drawing […]

Plants Of Apartments DWG Block for AutoCAD
Startland Construction 3832 Drawings · Joined December 2016 Drawings by Startland Construction 3832 Drawings Apartments planes of : 1 bedroom; 2 and 3 bedrooms in the smallest possible area – […]
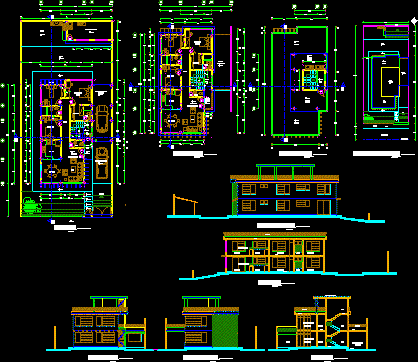
Bi-Family Housing DWG Block for AutoCAD
Startland Construction 3832 Drawings · Joined December 2016 Drawings by Startland Construction 3832 Drawings Construction with 2 apartmens with 3 bedrooms each one Drawing labels, details, and other text information […]

Urbanization Rincon Del Vale – Buildings DWG Full Project for AutoCAD
Startland Construction 3832 Drawings · Joined December 2016 Drawings by Startland Construction 3832 Drawings Project Drawing labels, details, and other text information extracted from the CAD file (Translated from Spanish): […]

Multi Family Housing DWG Block for AutoCAD
Startland Construction 3832 Drawings · Joined December 2016 Drawings by Startland Construction 3832 Drawings Multi family housing 4 levels Drawing labels, details, and other text information extracted from the CAD […]

Residence In Condominium DWG Block for AutoCAD
Startland Construction 3832 Drawings · Joined December 2016 Drawings by Startland Construction 3832 Drawings Types of multifamilies residence in condominium grouping – Lima – Peru Drawing labels, details, and other […]

Building 3D DWG Model for AutoCAD
Startland Construction 3832 Drawings · Joined December 2016 Drawings by Startland Construction 3832 Drawings Small building in 3D
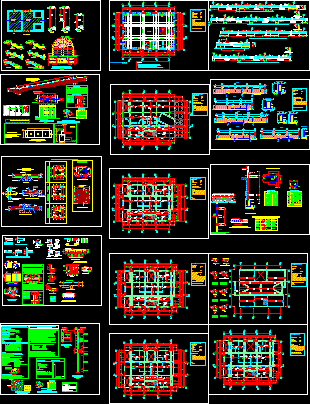
Residential DWG Block for AutoCAD
Startland Construction 3832 Drawings · Joined December 2016 Drawings by Startland Construction 3832 Drawings Plane structures for residentials ; Include seismic analysis; Memory calulate and technical specifications Drawing labels, details, […]

High Building DWG Block for AutoCAD
Startland Construction 3832 Drawings · Joined December 2016 Drawings by Startland Construction 3832 Drawings Design high building 10 plants – Include Structural planes – Beams – Slab – Stair way […]

Highrise Condominium Building DWG Block for AutoCAD
Startland Construction 3832 Drawings · Joined December 2016 Drawings by Startland Construction 3832 Drawings Vertical condominium building is located in a central urban area with underground parking and comfortable apartments […]