
Mark
Drawings by Mark
10181 Drawings
Architectural DWG Block for AutoCAD
Mark 10181 Drawings · Joined November 2016 Drawings by Mark 10181 Drawings Tina 2D DWG Block for AutoCAD FREE Mark 10181 Drawings · Joined November 2016 Drawings by Mark 10181 Drawings 2d drawing plant Free – Add to Cart Checkout Added to cart Tina 2D DWG Block for AutoCAD FREE Mark 10181 Drawings · Joined November 2016 […]
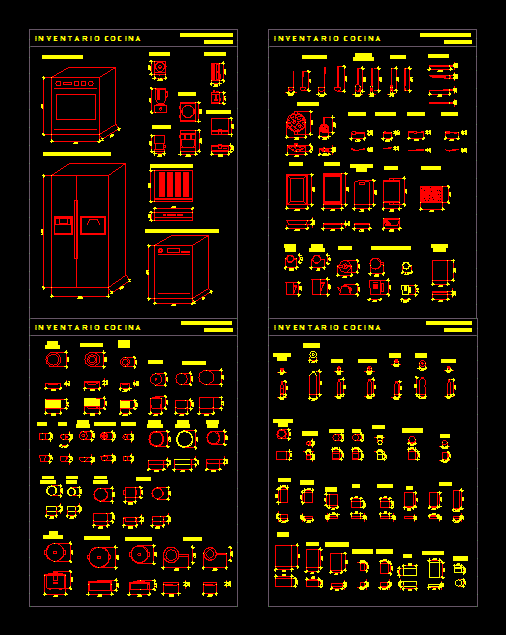
Kitchen Furniture DWG Block for AutoCAD
Mark 10181 Drawings · Joined November 2016 Drawings by Mark 10181 Drawings Electrical; eating utensils, foodstuffs and cleaning, as well as their dimensions Drawing labels, details, and other text information […]

Kitchen 3D DWG Model for AutoCAD
Mark 10181 Drawings · Joined November 2016 Drawings by Mark 10181 Drawings Kitchen Shelves with wood and glass doors – 3d Model – Solid modeling – no textures

Bathroom Sink DWG Block for AutoCAD
Mark 10181 Drawings · Joined November 2016 Drawings by Mark 10181 Drawings Contemporary bathroom sink.

Various Blocks DWG Block for AutoCAD
Mark 10181 Drawings · Joined November 2016 Drawings by Mark 10181 Drawings ELEMENTS OF EVERY KIND AND GENERAL USE Drawing labels, details, and other text information extracted from the CAD […]

Constructive Bed DWG Detail for AutoCAD
Mark 10181 Drawings · Joined November 2016 Drawings by Mark 10181 Drawings Constructive Detail of a bed for little girl with little house on the headboard and storage space at […]

Poltrona 3D DWG Model for AutoCAD
Mark 10181 Drawings · Joined November 2016 Drawings by Mark 10181 Drawings Poltrona with Mat

Single Bed 3D DWG Model for AutoCAD
Mark 10181 Drawings · Joined November 2016 Drawings by Mark 10181 Drawings single bed

Kitchen 3D DWG Model for AutoCAD
Mark 10181 Drawings · Joined November 2016 Drawings by Mark 10181 Drawings Kitchen 3d Drawing labels, details, and other text information extracted from the CAD file (Translated from Italian): dishwasher, […]

Kitchen 3D DWG Full Project for AutoCAD
Mark 10181 Drawings · Joined November 2016 Drawings by Mark 10181 Drawings MODEL KITCHEN HAS A WIDE VARIETY OF FURNITURE INCLUDED; OBTAINED WITH THIS STOCK A LARGE AMOUNT OF ITEMS […]

Librero 3D DWG Model for AutoCAD
Mark 10181 Drawings · Joined November 2016 Drawings by Mark 10181 Drawings 3D WOODEN BOOKSHELF FOR ATMOSPHERE IN ANY ROOM FOR RENDERS FOR ACADEMIC WORKPLACE AS Drawing labels, details, and […]
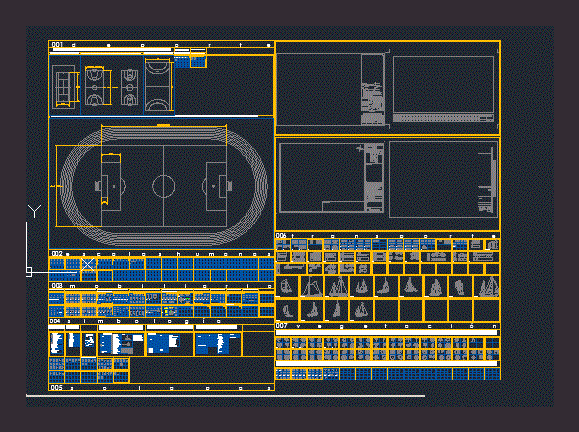
Miscellaneous DWG Block for AutoCAD
Mark 10181 Drawings · Joined November 2016 Drawings by Mark 10181 Drawings Blocks Contains room block house. Golf – Furniture – Equipment Drawing labels, details, and other text information extracted […]

Kitchen 3D DWG Model for AutoCAD
Mark 10181 Drawings · Joined November 2016 Drawings by Mark 10181 Drawings Built-in kitchen with breakfast bar

Bedroom 3D DWG Model for AutoCAD
Mark 10181 Drawings · Joined November 2016 Drawings by Mark 10181 Drawings Bedroom with jakuzi and good ambiance

Several Blocks DWG Plan for AutoCAD
Mark 10181 Drawings · Joined November 2016 Drawings by Mark 10181 Drawings Basic design blocks from pots to cars all include two views in plan and elevation. Furniture – Family […]

Folding Chair 3D DWG Model for AutoCAD
Mark 10181 Drawings · Joined November 2016 Drawings by Mark 10181 Drawings Cushioned Folding Chair Model caterer.