
Mark
Drawings by Mark
10181 Drawings
Details Closet And Kitchen DWG Detail for AutoCAD
Mark 10181 Drawings · Joined November 2016 Drawings by Mark 10181 Drawings Dynamic Table DWG Elevation for AutoCAD FREE Mark 10181 Drawings · Joined November 2016 Drawings by Mark 10181 Drawings Block table that changes in its 3 views (floor, elevation and profile); filled with hatch lines to avoid […] Free – Add to Cart Checkout Added […]
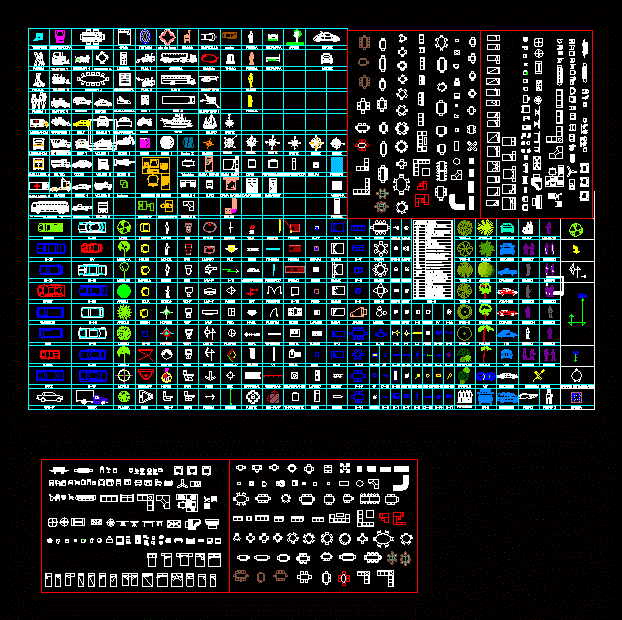
Blocks DWG Block for AutoCAD
Mark 10181 Drawings · Joined November 2016 Drawings by Mark 10181 Drawings VARIOUS BLOCKS Drawing labels, details, and other text information extracted from the CAD file (Translated from Spanish): secretarial […]

Furniture – Mesa 2D DWG Block for AutoCAD
Mark 10181 Drawings · Joined November 2016 Drawings by Mark 10181 Drawings Drawing 2d floor

Chair Wood DWG Block for AutoCAD
Mark 10181 Drawings · Joined November 2016 Drawings by Mark 10181 Drawings ECONOMIC WOOD CHAIR Drawing labels, details, and other text information extracted from the CAD file (Translated from Spanish): […]

Changer – Room DWG Section for AutoCAD
Mark 10181 Drawings · Joined November 2016 Drawings by Mark 10181 Drawings plants – sections – designations Drawing labels, details, and other text information extracted from the CAD file (Translated […]

Kitchenette – Anthropometry DWG Block for AutoCAD
Mark 10181 Drawings · Joined November 2016 Drawings by Mark 10181 Drawings Functionality apartment kitchen; anthropometric Drawing labels, details, and other text information extracted from the CAD file (Translated from […]

Kitchen DWG Block for AutoCAD
Mark 10181 Drawings · Joined November 2016 Drawings by Mark 10181 Drawings Kitchen cad blocks ready 2013 Drawing labels, details, and other text information extracted from the CAD file (Translated […]

Restaurant Bar DWG Section for AutoCAD
Mark 10181 Drawings · Joined November 2016 Drawings by Mark 10181 Drawings Development of a country bar in a restaurant with their respective plants; sections and elevations. The materials used […]

Fruit Bowl 3D DWG Model for AutoCAD
Mark 10181 Drawings · Joined November 2016 Drawings by Mark 10181 Drawings Fruit Bowl for Decoration 3D

Period Round Table 3D DWG Model for AutoCAD
Mark 10181 Drawings · Joined November 2016 Drawings by Mark 10181 Drawings 3D Round Table with Fluted Column Legs; Drawers; and Restoration Hardware
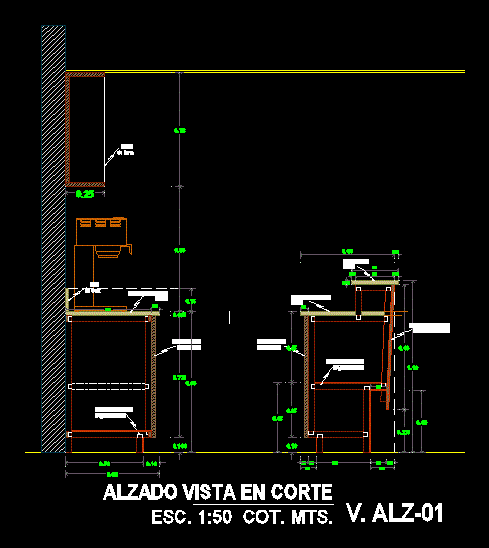
Detail Armed Cutting Bar For Cafeteria DWG Detail for AutoCAD
Mark 10181 Drawings · Joined November 2016 Drawings by Mark 10181 Drawings Specifications and description of assembly of furniture and bar against bar – cafe bar counter Drawing labels, details, […]

Architecture Library DWG Block for AutoCAD
Mark 10181 Drawings · Joined November 2016 Drawings by Mark 10181 Drawings This is architecture Library used in Autocad. It has many useful sample; ex: car; tree; furniture… Drawing labels, […]

Stand 3D DWG Model for AutoCAD
Mark 10181 Drawings · Joined November 2016 Drawings by Mark 10181 Drawings Estudo sales booth sales regionaleis fairs. stand amovível. Drawing labels, details, and other text information extracted from the […]

Bathroom Cabinet DWG Block for AutoCAD
Mark 10181 Drawings · Joined November 2016 Drawings by Mark 10181 Drawings BATHROOM CABINET Drawing labels, details, and other text information extracted from the CAD file (Translated from Spanish): paya, […]

Curio Rnd End Table 3D DWG Model for AutoCAD
Mark 10181 Drawings · Joined November 2016 Drawings by Mark 10181 Drawings Curio End Table with Cabriole legs;3D
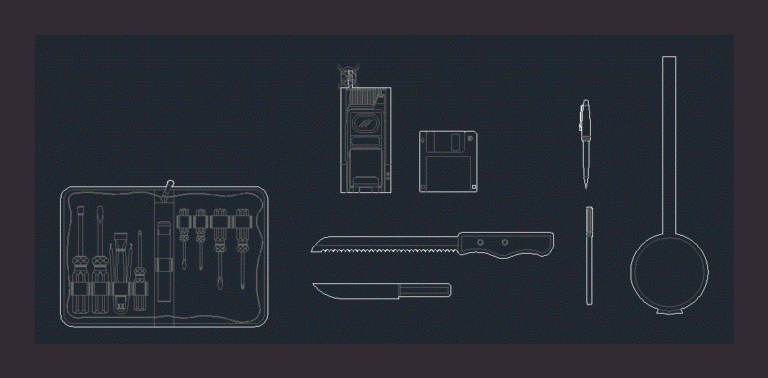
Several Objects DWG Block for AutoCAD
Mark 10181 Drawings · Joined November 2016 Drawings by Mark 10181 Drawings Luxury