
Mark
Drawings by Mark
10181 Drawings
Miscellaneous DWG Block for AutoCAD
Mark 10181 Drawings · Joined November 2016 Drawings by Mark 10181 Drawings Blocks Bedroom 2D DWG Block for AutoCAD FREE Mark 10181 Drawings · Joined November 2016 Drawings by Mark 10181 Drawings Bedroom furniture 2D Blocks – Blocks Cad Free – Add to Cart Checkout Added to cart Plano Computer Monitor 3D DWG Model for AutoCAD FREE […]

Several Objects DWG Block for AutoCAD
Mark 10181 Drawings · Joined November 2016 Drawings by Mark 10181 Drawings Luxury

Cabinets DWG Block for AutoCAD
Mark 10181 Drawings · Joined November 2016 Drawings by Mark 10181 Drawings Complete Line – Cabinetsdwg Raw text data extracted from CAD file:

Beds DWG Block for AutoCAD
Mark 10181 Drawings · Joined November 2016 Drawings by Mark 10181 Drawings Different Beds Raw text data extracted from CAD file:
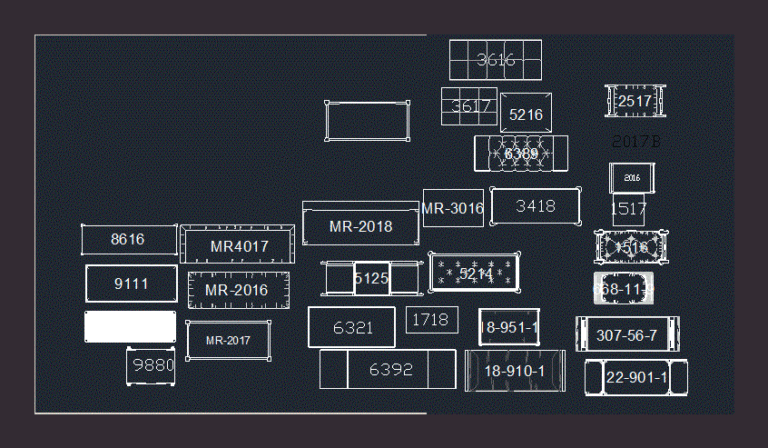
Benches DWG Block for AutoCAD
Mark 10181 Drawings · Joined November 2016 Drawings by Mark 10181 Drawings Benches Raw text data extracted from CAD file:

Several Blocks DWG Block for AutoCAD
Mark 10181 Drawings · Joined November 2016 Drawings by Mark 10181 Drawings Cars – Equipment – Furniture Drawing labels, details, and other text information extracted from the CAD file: range, […]

Cup 3D DWG Model for AutoCAD
Mark 10181 Drawings · Joined November 2016 Drawings by Mark 10181 Drawings A Cup at 3rd dimension

Closet DWG Block for AutoCAD
Mark 10181 Drawings · Joined November 2016 Drawings by Mark 10181 Drawings Basic design of wooden closet Drawing labels, details, and other text information extracted from the CAD file (Translated […]

Several Blocks DWG Block for AutoCAD
Mark 10181 Drawings · Joined November 2016 Drawings by Mark 10181 Drawings Various Drawing labels, details, and other text information extracted from the CAD file (Translated from Vietnamese): fixt, bathtub,: […]

Several Furniture DWG Plan for AutoCAD
Mark 10181 Drawings · Joined November 2016 Drawings by Mark 10181 Drawings All the furniture plan Drawing labels, details, and other text information extracted from the CAD file: oval lavatory, […]

Recpeciones Office DWG Block for AutoCAD
Mark 10181 Drawings · Joined November 2016 Drawings by Mark 10181 Drawings Modular Reception WOOD AND GLASS WITH STAINLESS STEEL DILATORS LUXURY

Kitchen With Desyunador DWG Block for AutoCAD
Mark 10181 Drawings · Joined November 2016 Drawings by Mark 10181 Drawings Kitchen with breakfast for 4 persons 10 m2 Raw text data extracted from CAD file:

Furniture Block DWG Block for AutoCAD
Mark 10181 Drawings · Joined November 2016 Drawings by Mark 10181 Drawings Various types of furniture blocks and template for cad drawing. Drawing labels, details, and other text information extracted […]

Living Room Chair DWG Block for AutoCAD
Mark 10181 Drawings · Joined November 2016 Drawings by Mark 10181 Drawings Wooden living room chair

Several Furniture DWG Block for AutoCAD
Mark 10181 Drawings · Joined November 2016 Drawings by Mark 10181 Drawings Set of living – chairs Drawing labels, details, and other text information extracted from the CAD file (Translated […]

Furniture 3D DWG Model for AutoCAD
Mark 10181 Drawings · Joined November 2016 Drawings by Mark 10181 Drawings Blocks 3d full furniture … from people; vegetation; health and general furniture