
Mira Blocks
Drawings by Mira Blocks
160 Drawings
Mechanical Bearing Insert Assembly CAD Drawing with Detailed Section and Dimensions
Mira Blocks 160 Drawings · Joined May 2026 Drawings by Mira Blocks 160 Drawings Apartment Electrical Plan with NBR 14136 Symbols FREE Mira Blocks 160 Drawings · Joined May 2026 Drawings by Mira Blocks 160 Drawings Electrical layout for a stadnard residential unit (Apt 01) including living room, bedrooms, kitchen and bathrooms. […] Free – Add to […]
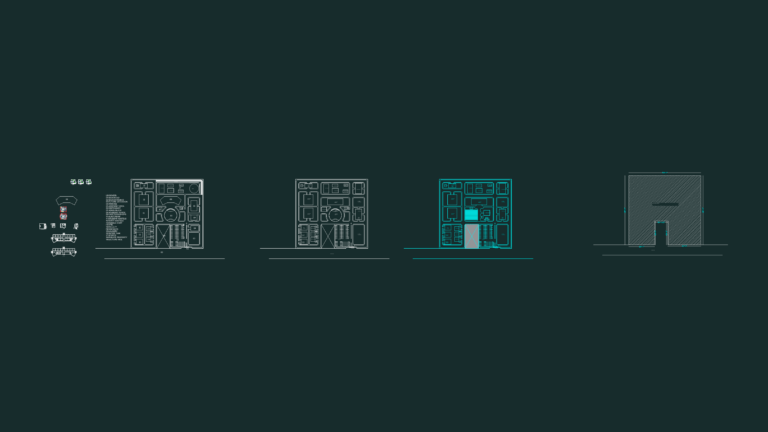
School architectural site plan & building floor plans
Mira Blocks 160 Drawings · Joined May 2026 Drawings by Mira Blocks 160 Drawings Full site layout for the campus incl. floor plans for the hostels and residences.

Tenneco BD-8953-0 Calibration Punch for M0926 M0960 Machine
Mira Blocks 160 Drawings · Joined May 2026 Drawings by Mira Blocks 160 Drawings technical drawing for a calibration punch body used on Tenneco M0926 / M0960 equipment. it’s got […]

Regional Aquaculture Planning and Land Use Map Quang Yen
Mira Blocks 160 Drawings · Joined May 2026 Drawings by Mira Blocks 160 Drawings aquaculture development map for the Quang Yen area, for fishery and farming zones. includes the full […]

Childcare Centre Site Plan DWG with Property Boundaries & Sidewalks
Mira Blocks 160 Drawings · Joined May 2026 Drawings by Mira Blocks 160 Drawings Site plan for a campus childcare facility. Covers property parcel boundaries, easements, & concrete sidewalks. Incl. […]
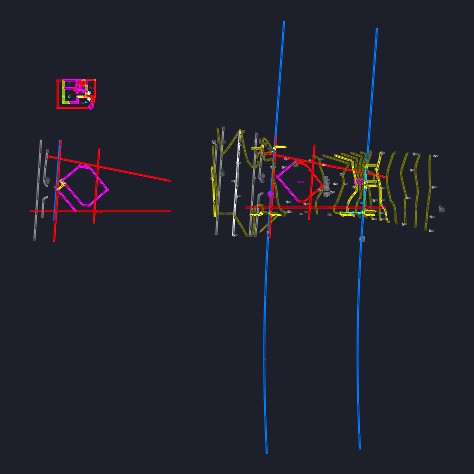
Residential Site Survey Plan
Mira Blocks 160 Drawings · Joined May 2026 Drawings by Mira Blocks 160 Drawings Site survey and residential floor plan including topo contours, GPS coords and property boundary alignments. Setback […]

Health Center and Traffic Office Architectural Project DWG Set
Mira Blocks 160 Drawings · Joined May 2026 Drawings by Mira Blocks 160 Drawings This drawing is for a complete medical clinic and administrative office project. It covers floor plans […]
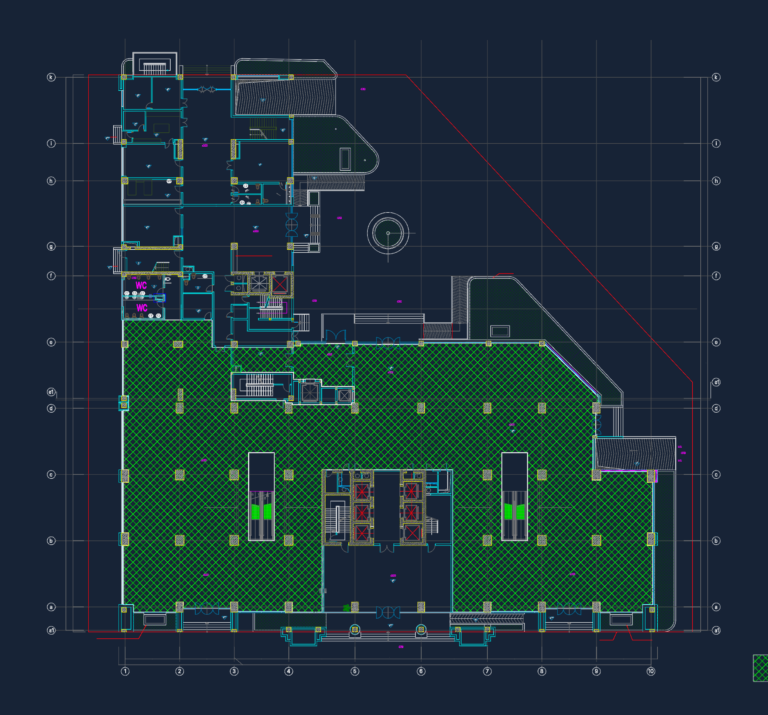
Viwaseen Tower 3-Level Commercial Center Floor Plans
Mira Blocks 160 Drawings · Joined May 2026 Drawings by Mira Blocks 160 Drawings floor plans for the 3-story commercial center at Viwaseen Tower. incl. structural columns, elevator cores, and […]

Collection of Decorative Figures and Abstract Sculptures for Interior Design
Mira Blocks 160 Drawings · Joined May 2026 Drawings by Mira Blocks 160 Drawings This drawing is for a set of 30 decorative figures like statues and abstract home decor […]
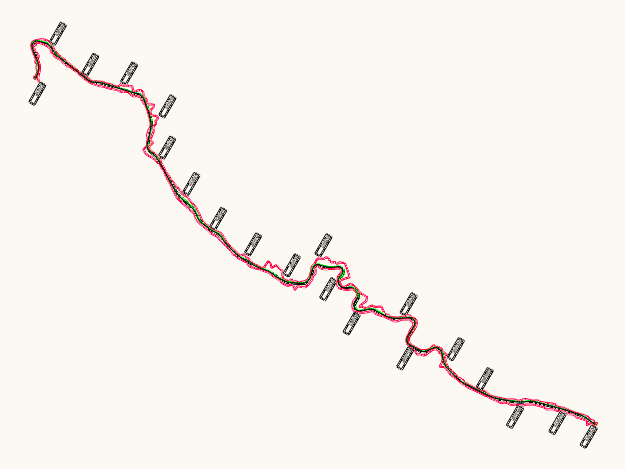
Road Alignment Center Line Plan With Stationing Marks
Mira Blocks 160 Drawings · Joined May 2026 Drawings by Mira Blocks 160 Drawings This drawing is for a road alignment plan showing the center line & station markers ranging […]

Potted plants elevation blocks for interior & exterior
Mira Blocks 160 Drawings · Joined May 2026 Drawings by Mira Blocks 160 Drawings 84 different blocks of plants in vases & pots, all in side elevation.tall grasses, shrubs, flowers, […]

Simple small house floor plan with staircase and rounded walls
Mira Blocks 160 Drawings · Joined May 2026 Drawings by Mira Blocks 160 Drawings Floor plan for a basic single-family home. Got a staircase, some interior rooms, & those circular […]

Residential Five Story Building Foundation And Structural Detail Drawing
Mira Blocks 160 Drawings · Joined May 2026 Drawings by Mira Blocks 160 Drawings This drawing is for the structural foundation layout of a five-story residential project. It features detailed […]
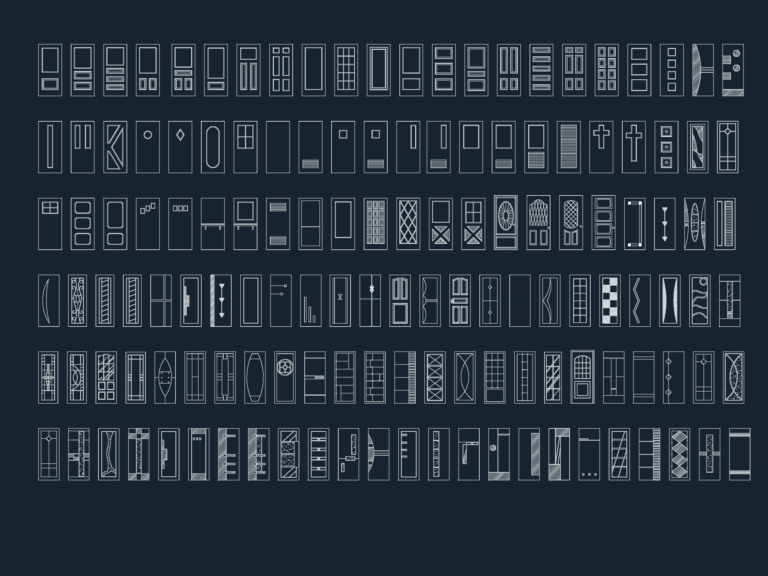
Collection of 138 residential exterior door blocks in elevation
Mira Blocks 160 Drawings · Joined May 2026 Drawings by Mira Blocks 160 Drawings Exterior door blocks in elevation view with 138 different panel and glass designs.
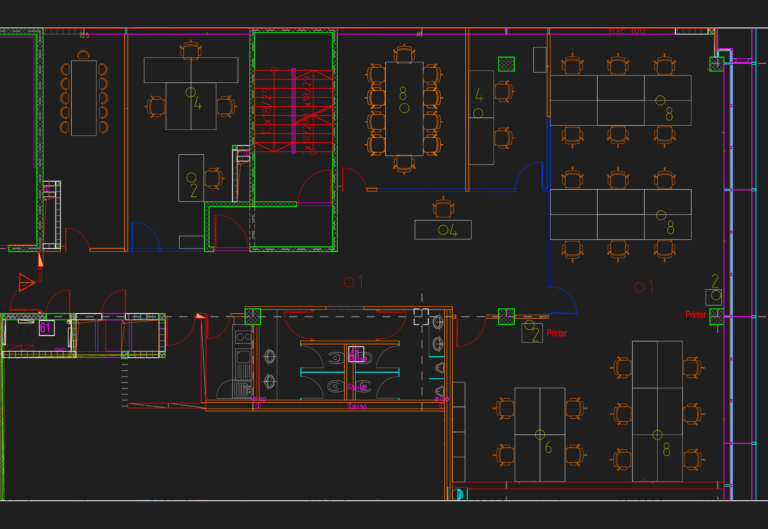
Office Workstation Layout DWG
Mira Blocks 160 Drawings · Joined May 2026 Drawings by Mira Blocks 160 Drawings Floor plan for office fit-out. Incl. workstations, conference room for 8, and sanitary block. Partitioning uses […]
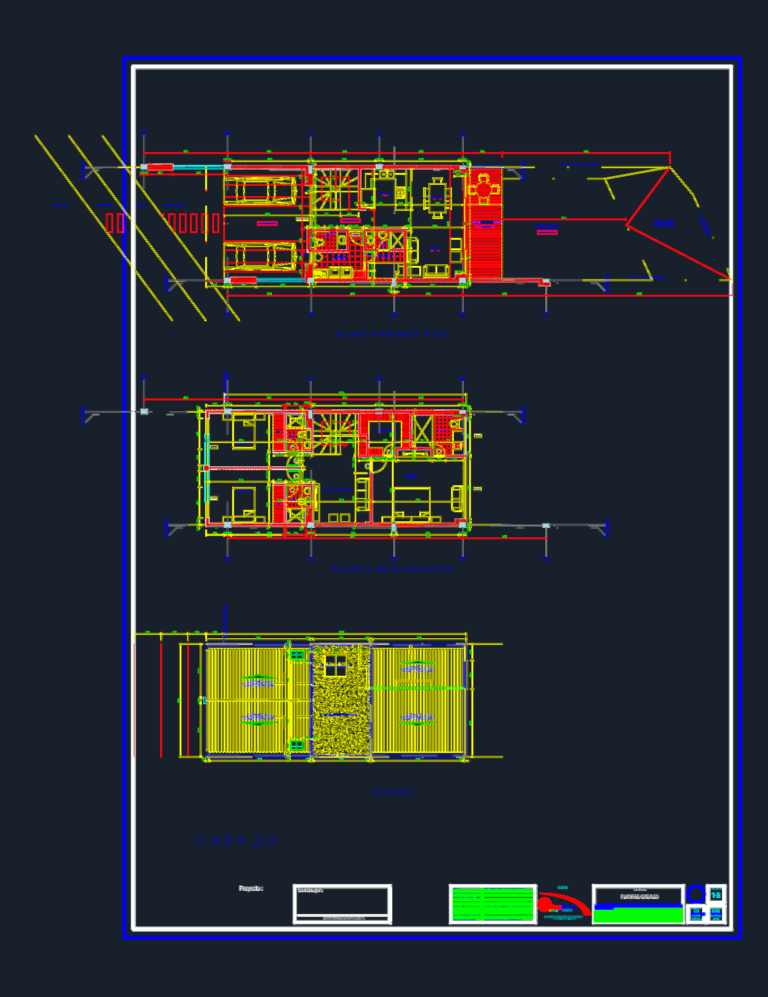
Architectural Plans Elevations and Sections for Casa 20 Two Story House Project
Mira Blocks 160 Drawings · Joined May 2026 Drawings by Mira Blocks 160 Drawings This drawing is for a two-story residential building refferred to as Casa Tipo B. It contains […]