
Mira Blocks
Drawings by Mira Blocks
160 Drawings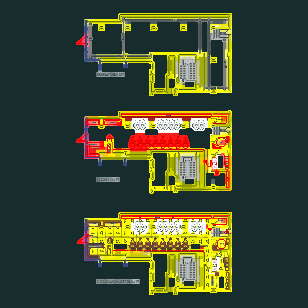
Nail Salon Floor Plan and Reflected Ceiling Plan Drawing
Mira Blocks 160 Drawings · Joined May 2026 Drawings by Mira Blocks 160 Drawings Eaton -4 Male Locator Mechanical CAD Detail DWG FREE Mira Blocks 160 Drawings · Joined May 2026 Drawings by Mira Blocks 160 Drawings Male locator part drawing from Eaton (model -4, drawing CPS-1335-T-1-19). I’ve got a couple details here—Detail […] Free – Add […]

Santos SP Industrial LPG Bottling Plant Layout DWG
Mira Blocks 160 Drawings · Joined May 2026 Drawings by Mira Blocks 160 Drawings Site layout for an LPG bottling facility in Santos incl. drainage, bottling platforms, & admin buildings. […]

Grounding mesh layout for electrical room and 2000kVA transformer
Mira Blocks 160 Drawings · Joined May 2026 Drawings by Mira Blocks 160 Drawings Grounding mesh layout for a 2000kVA transformer and electrical room, specifically for a Sabesp water treatment […]
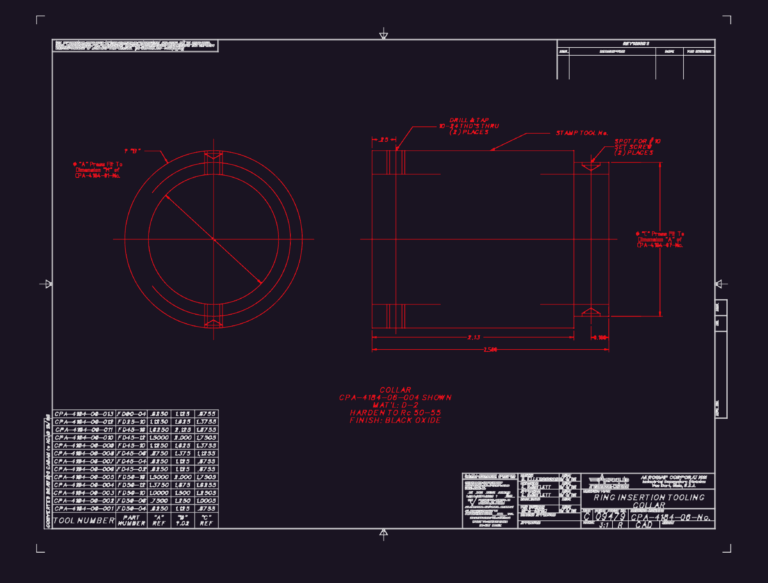
Aeroquip Ring Insertion Tooling Collar Drawing With Full Dimension Table
Mira Blocks 160 Drawings · Joined May 2026 Drawings by Mira Blocks 160 Drawings This drawing is for an Aeroquip ring insertion tooling collar made from D-2 steel. It includes […]
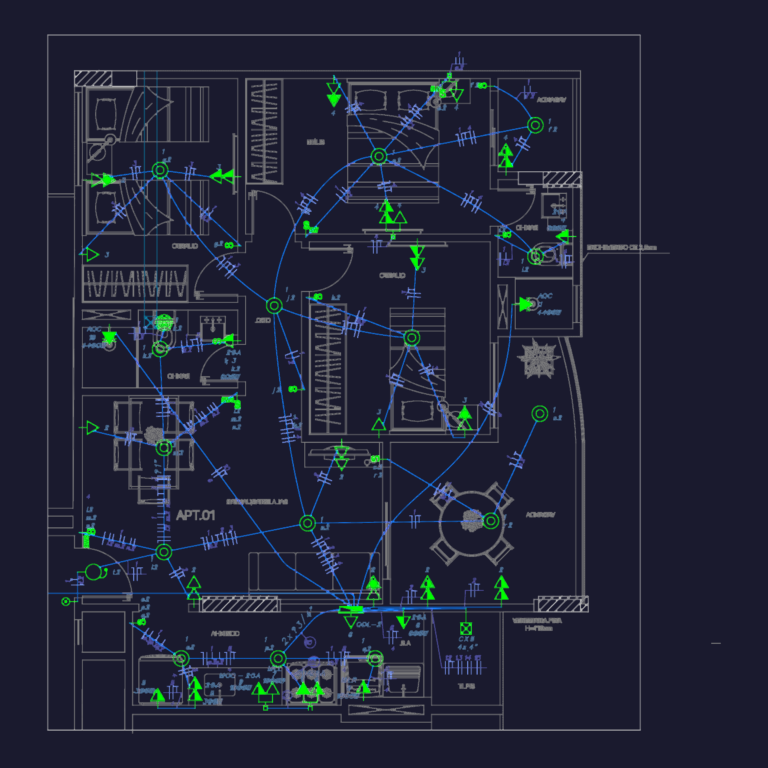
Apartment Electrical Plan with NBR 14136 Symbols
Mira Blocks 160 Drawings · Joined May 2026 Drawings by Mira Blocks 160 Drawings Electrical layout for a stadnard residential unit (Apt 01) including living room, bedrooms, kitchen and bathrooms. […]
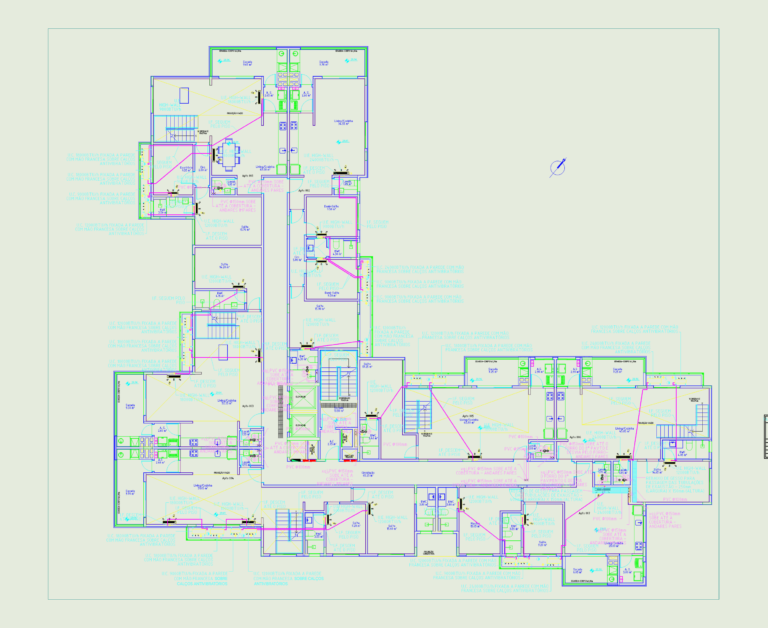
Globo Residence 8th Floor HVAC Layout
Mira Blocks 160 Drawings · Joined May 2026 Drawings by Mira Blocks 160 Drawings HVAC layout for the 8th floor of the Globo Residence residential tower, covering units 801 through […]
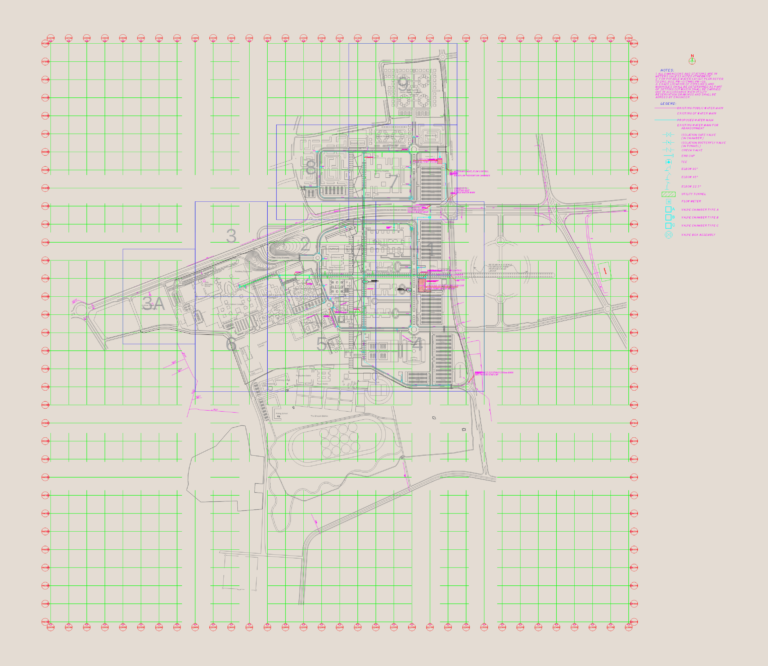
Potable Water System Infrastructure Layout Plan
Mira Blocks 160 Drawings · Joined May 2026 Drawings by Mira Blocks 160 Drawings Potable water system layout plan for a large-scale educational campus infrastructure project. Layout includes a ground […]
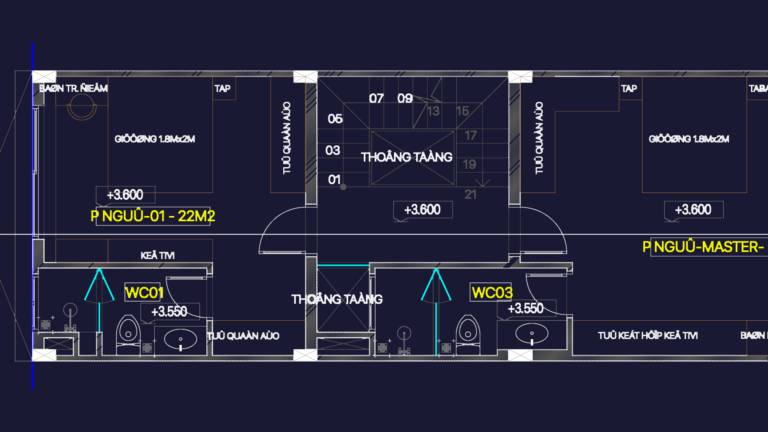
1/100 scale 3-story residential architectural set
Mira Blocks 160 Drawings · Joined May 2026 Drawings by Mira Blocks 160 Drawings architectural layout for 3-story dwelling (+10.300 roof level) including floor plans, sections, & 1/25 interior details […]
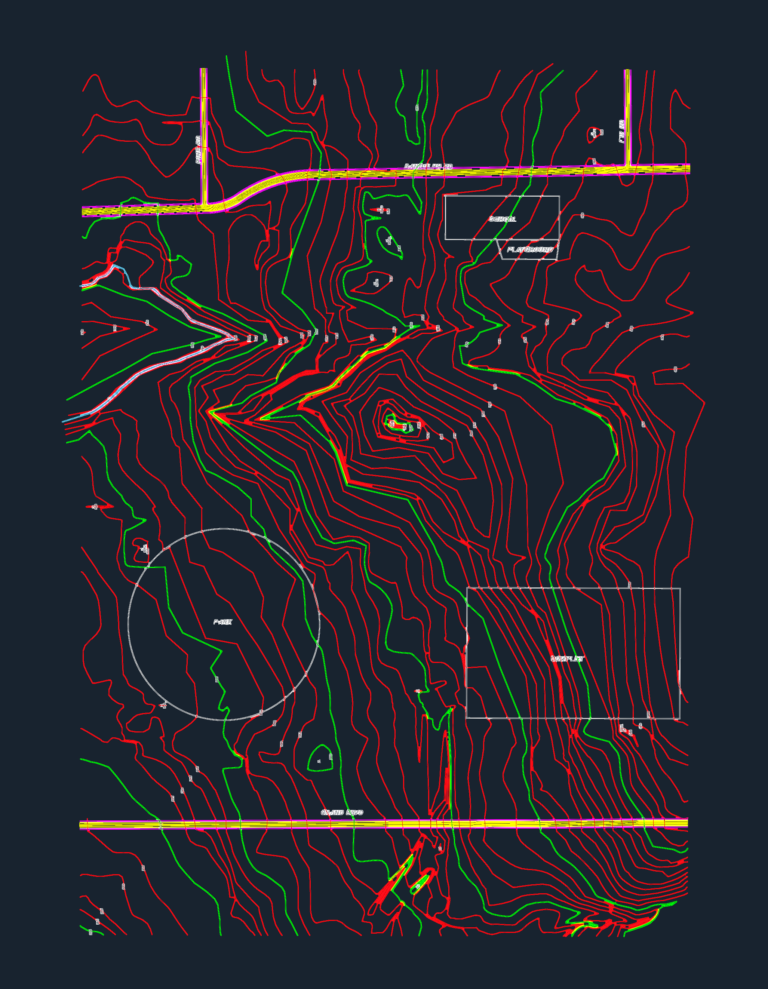
Topographic site map DWG
Mira Blocks 160 Drawings · Joined May 2026 Drawings by Mira Blocks 160 Drawings Topographic map with 10′ and 100′ contours. roads, school, park and complex layout included

Joaquim Fonseca school plans
Mira Blocks 160 Drawings · Joined May 2026 Drawings by Mira Blocks 160 Drawings Executive project for a public school including site plans, classroom layouts, and an aufitorium. Coordinates and […]
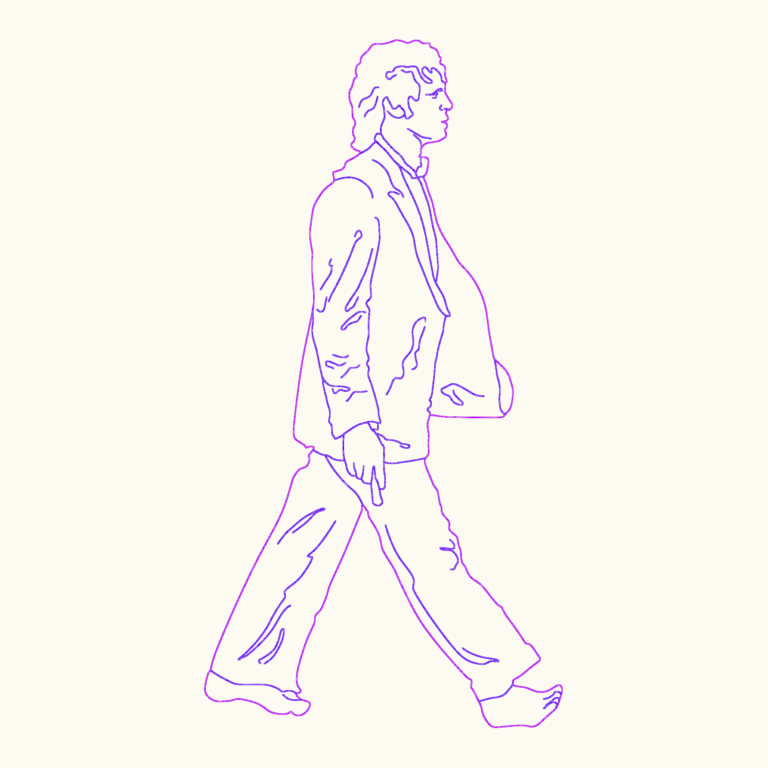
Barefoot Man Walking
Mira Blocks 160 Drawings · Joined May 2026 Drawings by Mira Blocks 160 Drawings Barefoot man walking in a suit, side elevation.
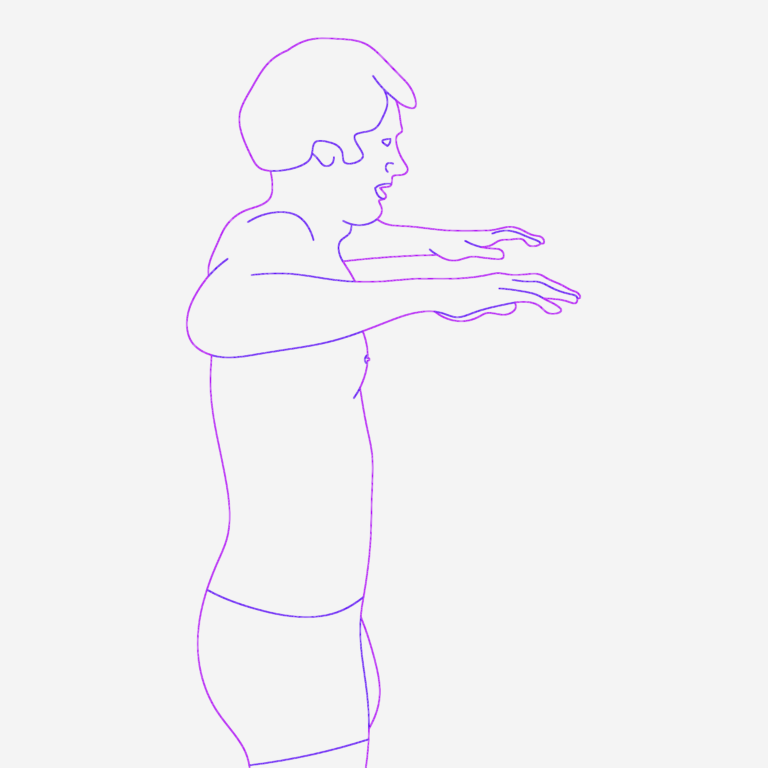
Male figure in underwear with arms outstretched side view
Mira Blocks 160 Drawings · Joined May 2026 Drawings by Mira Blocks 160 Drawings Side elevation of a man wearing only swimwear or underwear.
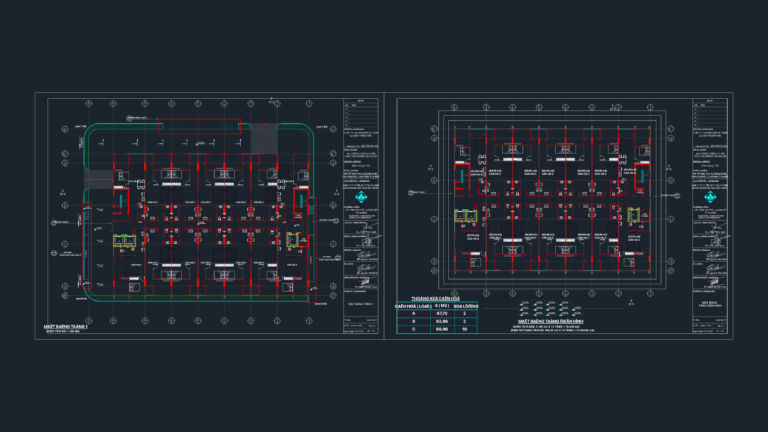
SAIGON THUAN PHUOC B2 SOCIAL HOUSING PLAN
Mira Blocks 160 Drawings · Joined May 2026 Drawings by Mira Blocks 160 Drawings ground floor and typical layouts for 14-story residential block B2. includes stairs, lifts, and 3 apartment […]
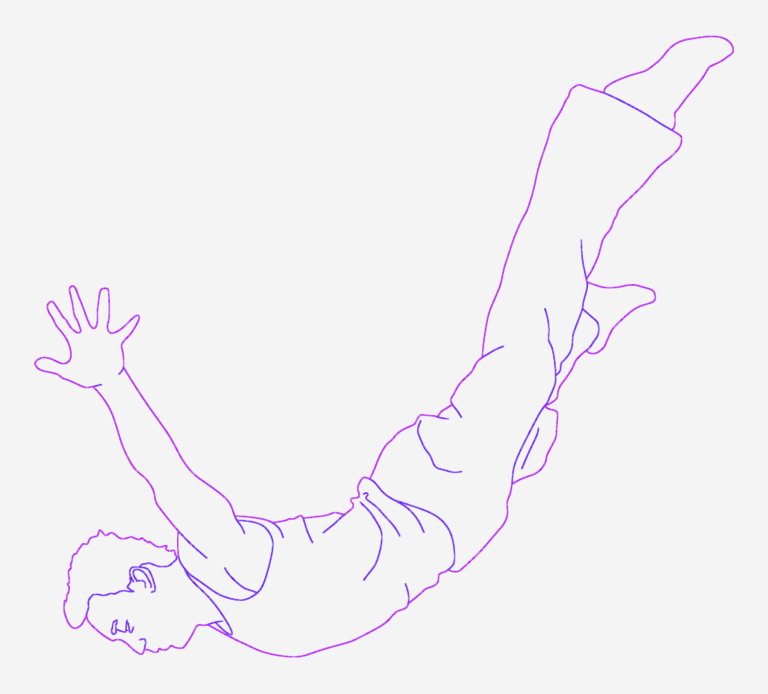
Diving or Flying Man 2D Elevation
Mira Blocks 160 Drawings · Joined May 2026 Drawings by Mira Blocks 160 Drawings Elevation drawing of a man in a diving or flying position.
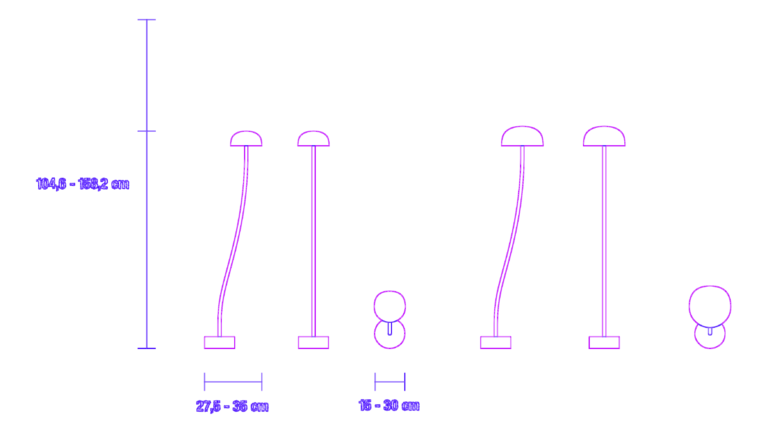
CURVE Floor Lamp Elevation and Plan
Mira Blocks 160 Drawings · Joined May 2026 Drawings by Mira Blocks 160 Drawings floor lamp with curved and straight neck optons. height varies from 104.6 to 158.2 cm
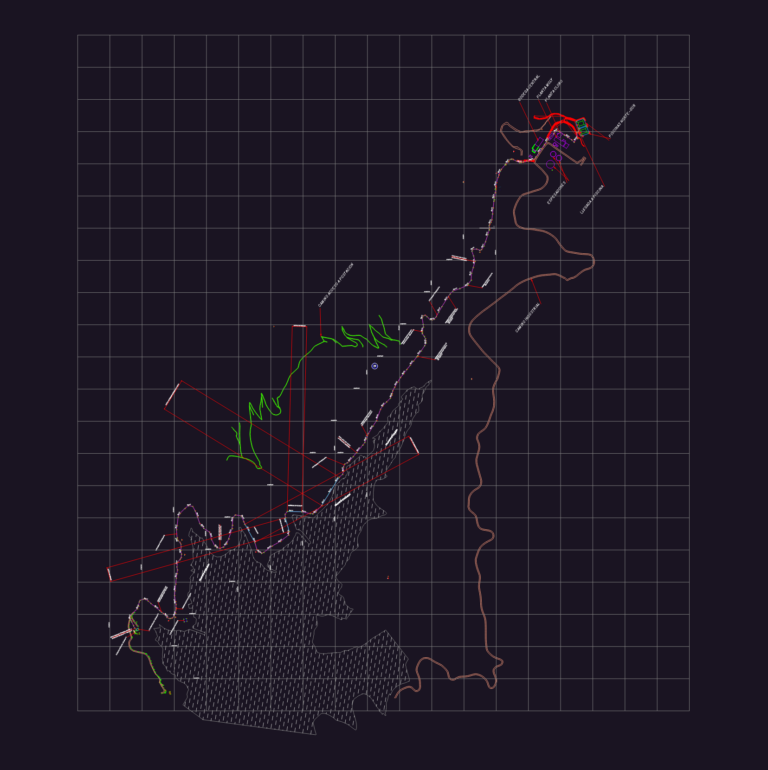
Choapa Station 3 pipeline layout and profile
Mira Blocks 160 Drawings · Joined May 2026 Drawings by Mira Blocks 160 Drawings Plan and longitudinal profile for the Sector 4 pipeline route at Minera Los Pelambres. Includes survey […]