
Industrial Aluminum Profile Workbench Assembly Festo Einspeisemodul Power Supply Base Frame
This drawing is for an industrial workbench frame assembly using Festo aluminum profiles. Included are the isometric view, top plan and front elevation showing basic structural dimensions in millimeters. The […]
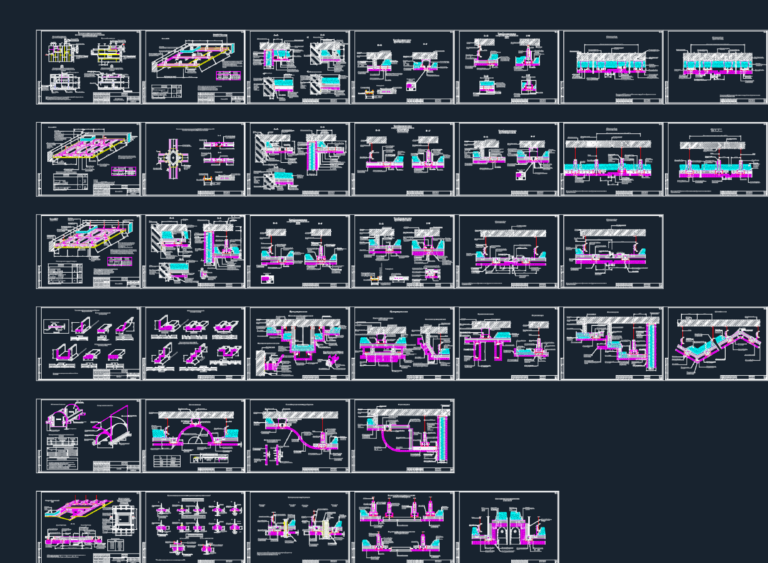
Gypsum Board Suspended Ceiling Technical Construction Nodes DWG
Suspended ceiling system nodes using gypsum (GKL) or fiberboard (GVL) on PP 60×27 metal profiles. set covers typical sections, expansion joints, URSA insulation details, & various hanger types (PZ-1, AP). […]
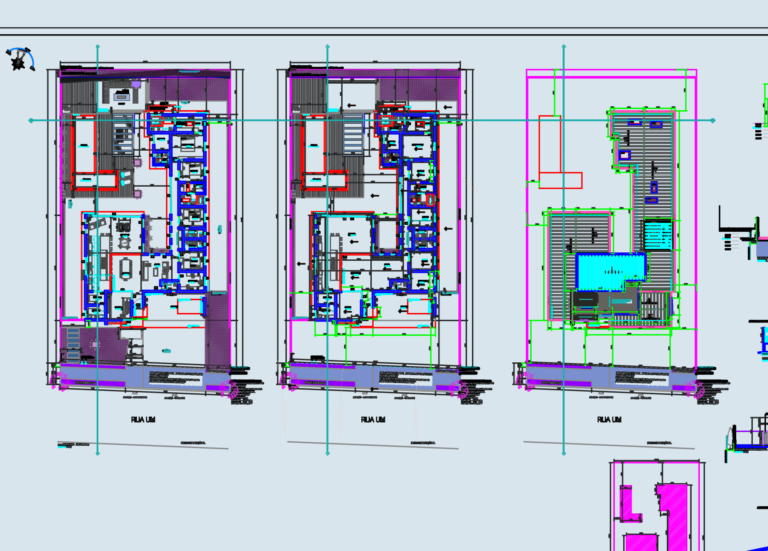
Executive Architectural Project for Modern House with Pool and Elevations
Full architectural set for a single-family home totaling 356m² including the pool area. It covers the ground floor layout, roof plan, and four elevations, frontal, posterior, and both sides. We’ve […]
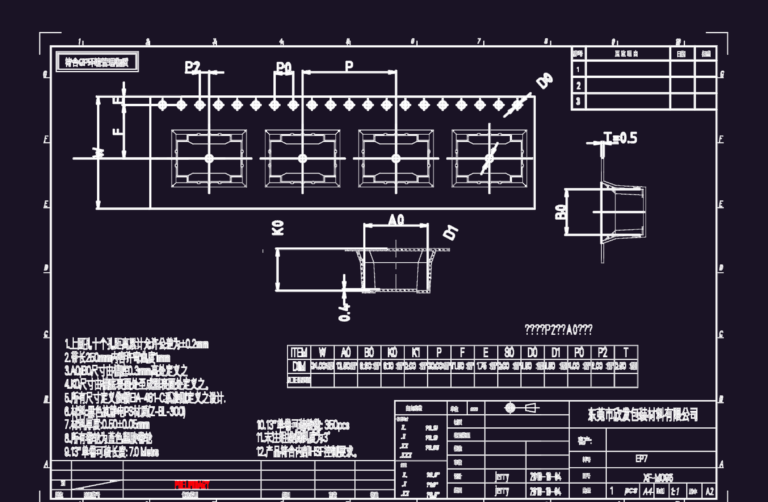
Dongguan RF Shielding Carrier Tape Packaging Detail Drawing
technical spec for RF shielding carrier tape. incl. the tape layout, pocket section views, and material notes for anti-static PS. based on EIA-481-C standards & more. 电子元件RF屏蔽载带包装技术图纸,包含卷带布局、口袋截面及符合EIA-481-C标准的完整尺寸。
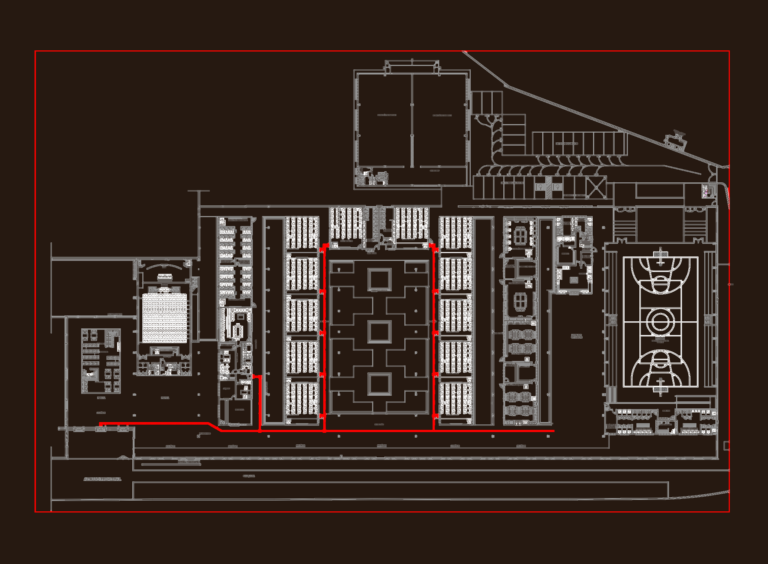
School complex architectural plan with auditorium
Architectural plan for a technical school complex. Includes 12 classrooms, specialized labs, a 201-seat auditorium, library, and covered sports court. Administrative wing and paring layout included.

YAHAVI BUILDERS – 30×40 East-Facing Residential House Floor Plan – Modern Home Design PDF
30×40 East-Facing Residential House Floor Plan – Modern Home Design This professionally designed 30×40 feet east-facing house floor plan offers a practical and comfortable layout for residential construction. The design […]
ELEH16TG M12 Hexagonal Nut 3D Solid Mechanical Component
3D solid model of an M12 internal threaded nut following metric standards (typ. DIN). The geometry features a standard hex head profile with a 1.2 cm thk.This part includes accurate […]
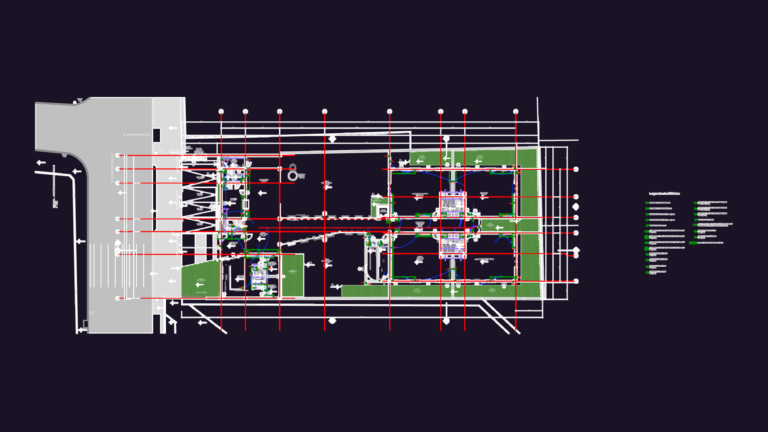

Commercial office level two floor plan with terrace
Layout for a second-floor office including dedicated suites for finance, marketing, and the director general. The center is a large open-plan workspace flanked by meeting rooms & a cafeteria area […]

Mechanical Component Orthographic Projections and Dimensions
mechanical bracket views with dual dia. 3.16mm mounting holes and 13.5mm overall width. incl. front, side, and top views with full dims in mm for fabrication.
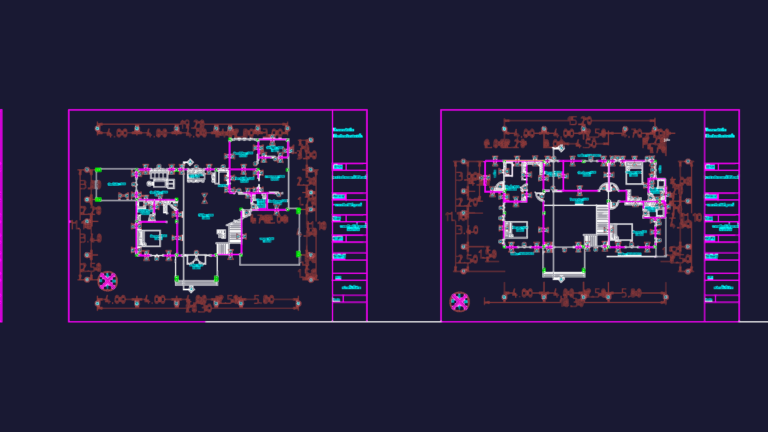
2-Story Concrete House DWG
Floor plans for a 2-story RC house incl. eleevations, sections, & septic details. all the usual residential stuff.
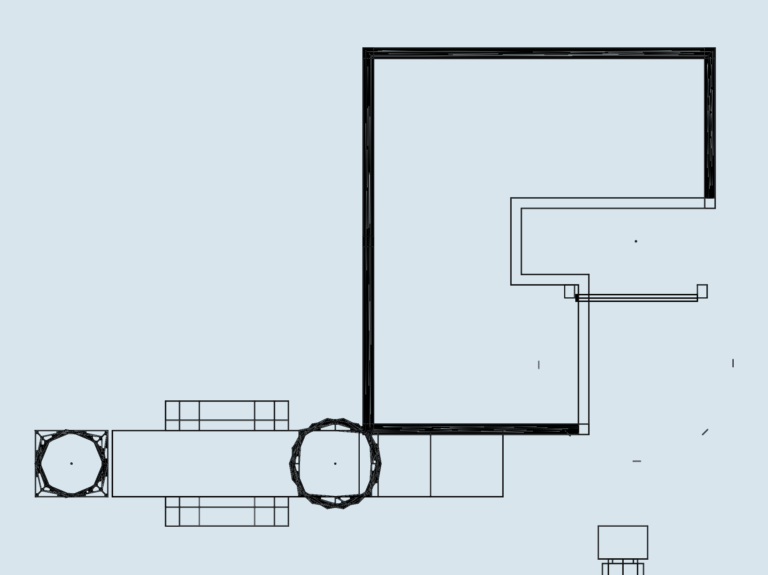
Industrial Bucket Elevator Model EL5013 Components and Ladder Details
This drawing is for the EL5013 bucket elevator system components, featuring drive units from 1.5CV to 10CV and various funnels. we’ve included different sailor ladders, hoppers, and platform assemblies that […]

Electrical schema for ground floor renovation of Eymardschool Lommel
Electrical single-line diagram for the Eymardschool ground floor renovation in Lommel, Belgium.

Two-Story Residential House Full Construction Plans and MEP Set
Full architectural set for a two-story home, including floor plans, structural layouts, and MEP. We have included specific details for the footings, columns, and liht steel roof truss systems. Ground […]

City Scale Water Supply Network and Topography Plan for Faina
This drawing is for the municipal water distribution network in Faina, including hydraulic calculations for pipe flow & velocity. Street layouts, existing reservoirs, and topographical contour lines are all mapped […]

Cotia SP residential house plans and topographic survey
Residential house study in Cotia incl. floor plans for ground and upper levels plus the full topographic survey. Layout features a gourmet area, ofurô, and multiple suites over a 161 […]