
MAGNAS-SIRGAS Topographic Survey El Peñol
Topographic survey for a 5,321.077 m² lot in El Peñol, Antioquia, using MAGNAS-SIRGAS system at 1:500 scale.
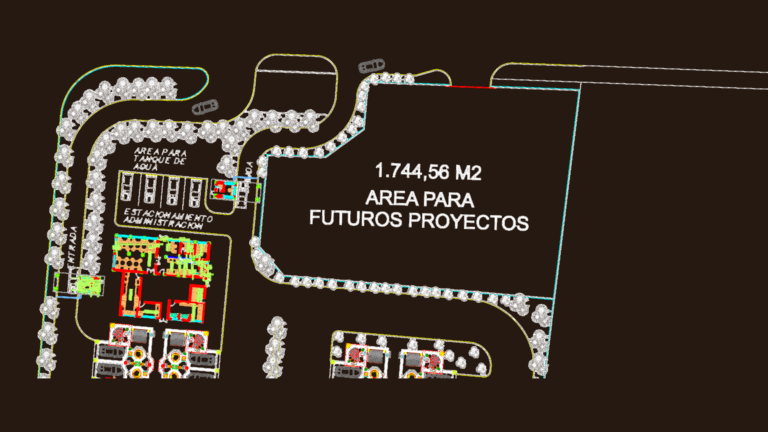
Industrial Warehouse DWG Plan and Structural Set
Warehouse site layout and full construction set in DWG format. covers the main floor plan with offices, bathrooms, and storage, plus structural details for the foundations and roof trusses. I’ve […]
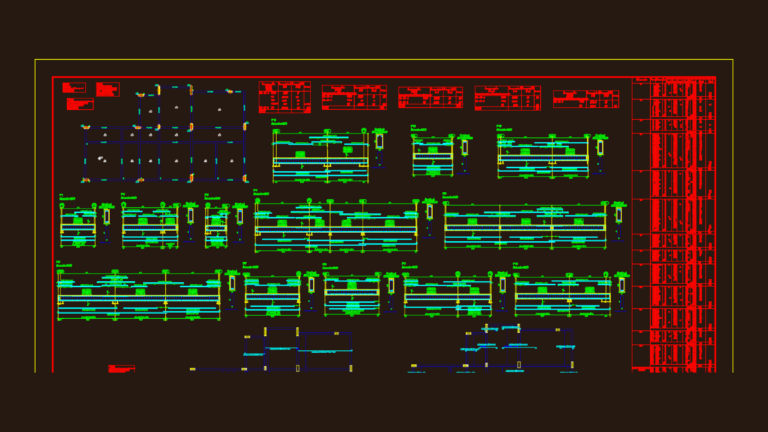
Complete Structural Concrete Drawing with Foundation and Beam Details
Structural set for a multi-level project includes subsoil & ground floor plans. We’ve the foundation using tubulão piles and reinforced sapatas, plus full steel schedules for columns P1 through P19. […]

Eltaş Elektrik Industrial Facility Electrical and Fire Alarm Plan
Industrial electrical and fire alarm system layout for a facility in Gebze, Turkey
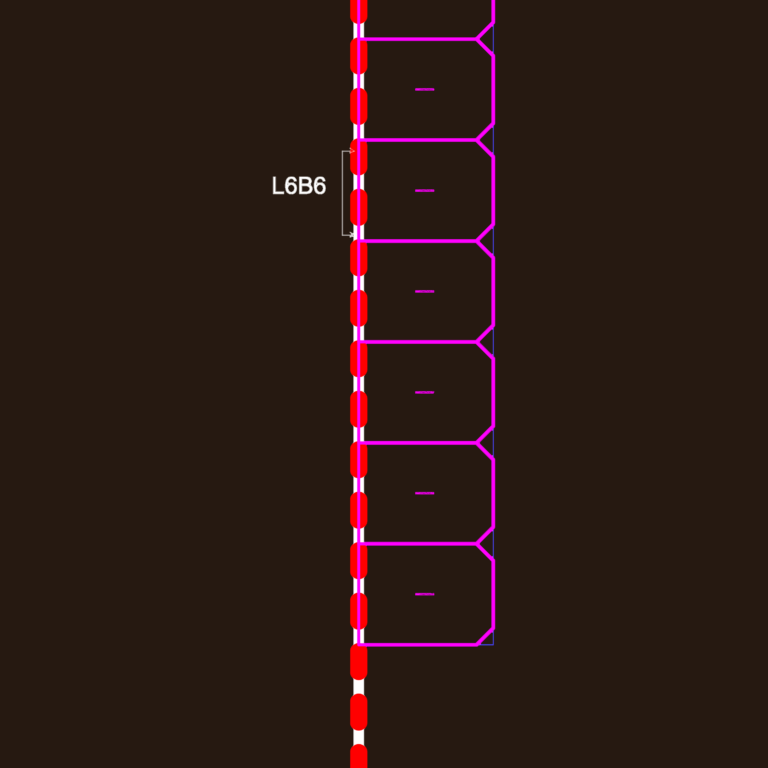
Cemetery Plot Layout DWG
layout for cemetery lot 6. loculi, private chapels, ossuaries etc included. planimetria cimitero lotto 6

Arima Residential 3-Bedroom Floor Plan DWG
just the ground and top floor plans for a 3-bedroom house. we’ve included the kitchen, family room, living/dining area, and porch details. room dimensions are marked in mm. Planos arquitectónicos […]

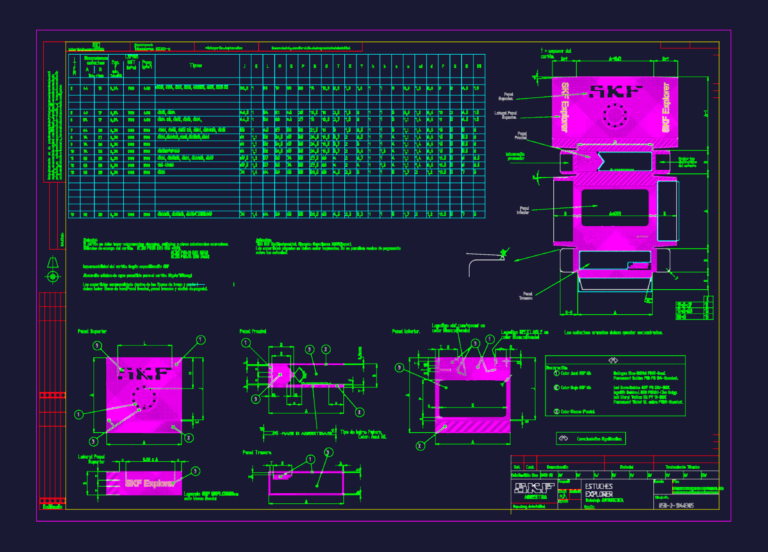
SKF Explorer bearing packaging box layout and technical specifications
Layout for SKF Explorer bearing boxes including a full dimension table for different part numbers like 6003 and 6201. I’ve included the material specs for the cardboard and printing colors […]
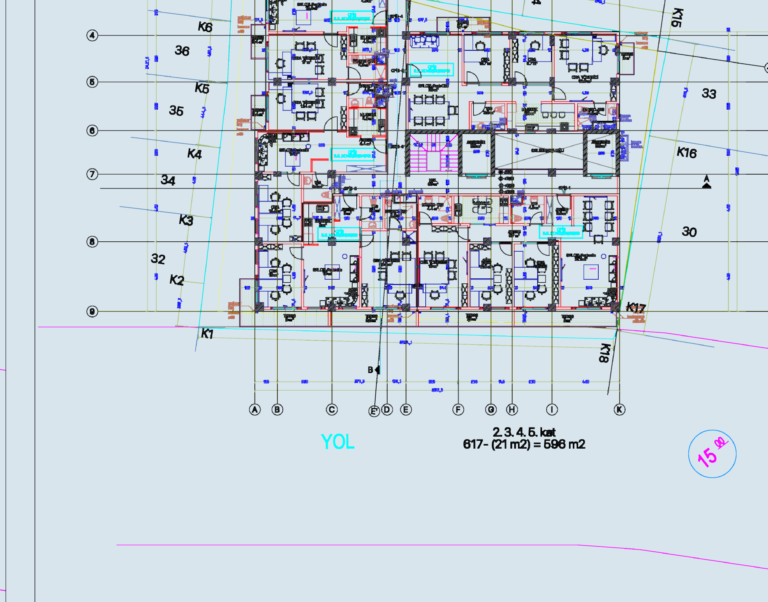
Gever business center project
Commercial center project with B+Z+A+5 floors. palns, sections and site layout included.
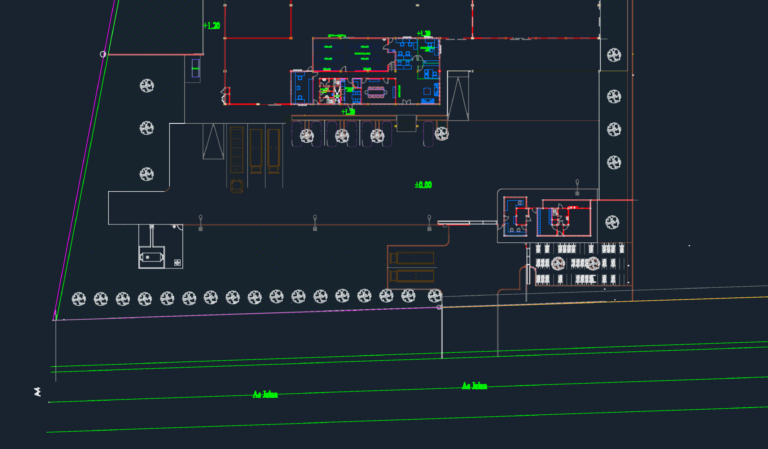
Industrial Factory Site Plan and Elevation DWG Set
Industrial factory site plan & elevation set for Penguin Banjarmasin. Includes layouts for the main warehouse, office administration, security post, and tronton truck parking areas. Site plan, denah pabrik, dan […]
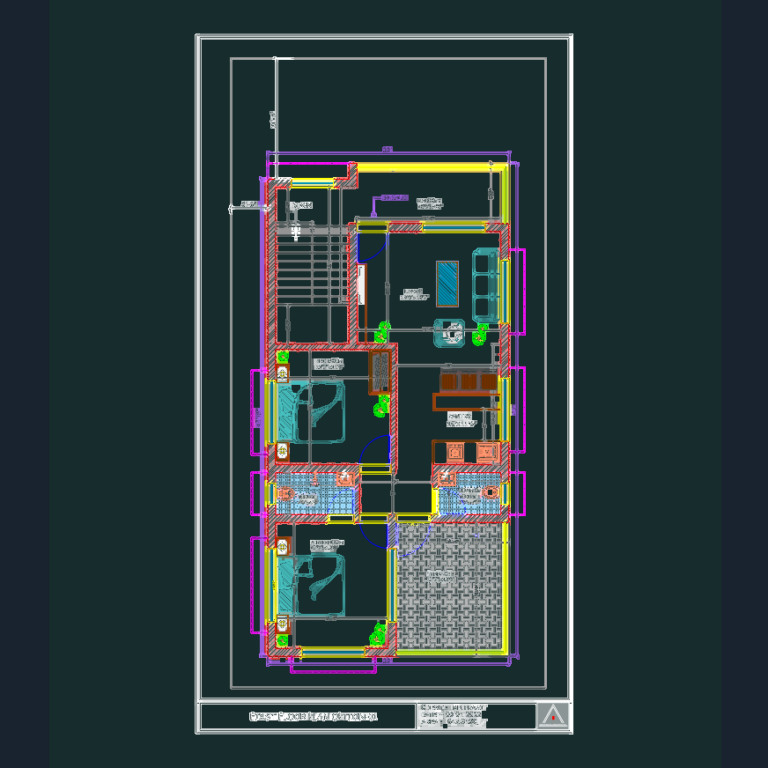
Ground and First Floor Architectural Plans for a Two-Story House
Ground and first floor architectural layouts for a detached residential building. The ground level (1046.5 sq.ft) includes a verandah, living area, and two bedrooms, while the upper floor (847.8 sq.ft) […]

Mechanical Link Detail DWG with Dimensions
star-shaped mechanical link with the handle and pivot hole. we’ve included all the specs like the 80.0 center-to-center and the inner star dims for a school exercise.
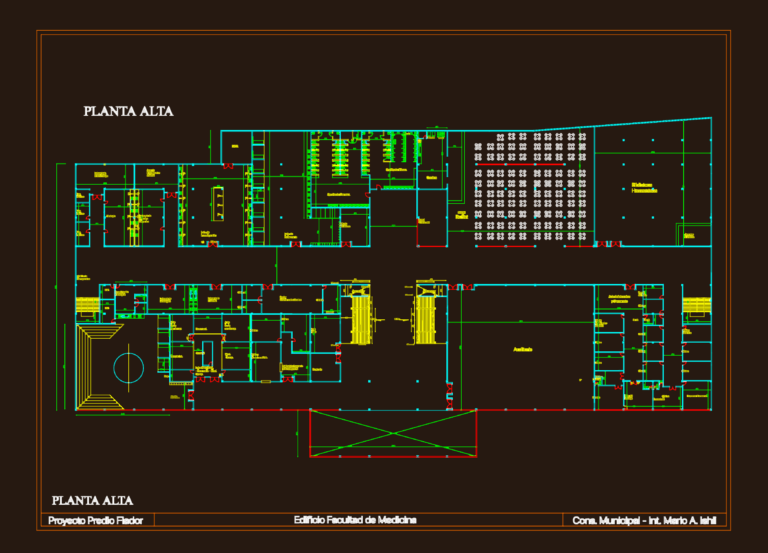
Medical faculty building layout
Medical faculty architectural layout. Planta baja covers classroom clusters and admin; planta alta includes specialized microbiology/physiology labs, auditoriums and library.

Two Story Residential House North Elevation with Material Specifications
North elevation for a two-story residential house incl. callouts for brick, stone cladding, & asphalt shingles. with floor heights for the basement, ground floor, & roof peak. Shows window types, […]
