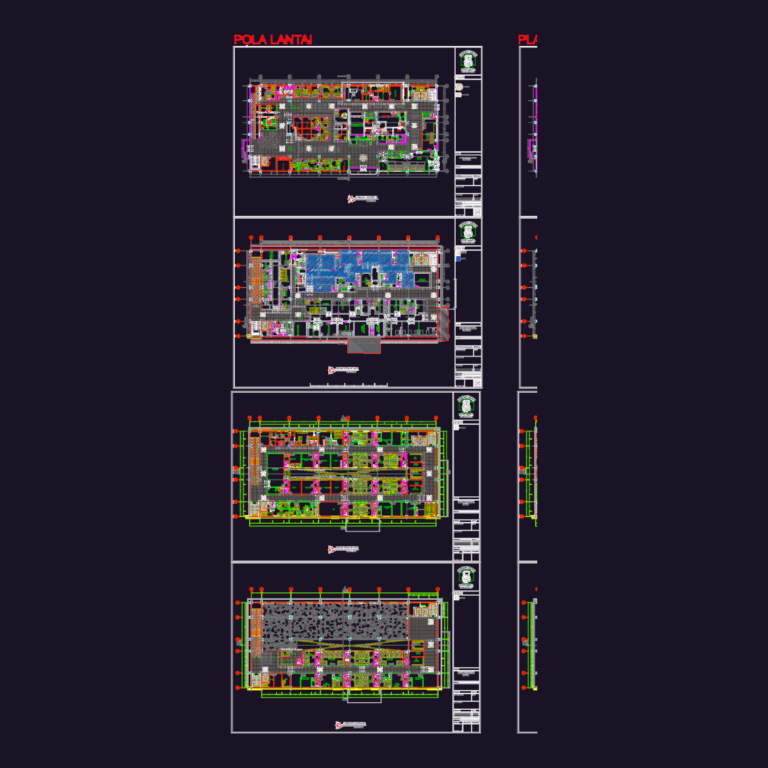
Hermina Hospital Karawang 4-Floor Plan Set
4-story architectural set for Hermina Hospital Karawang incl. floor finishes, specialty layouts (ICU, OK, VK) and a 1:500 siteplan. Total site area 7622 m2; parking cap. 104 cars and 73 […]
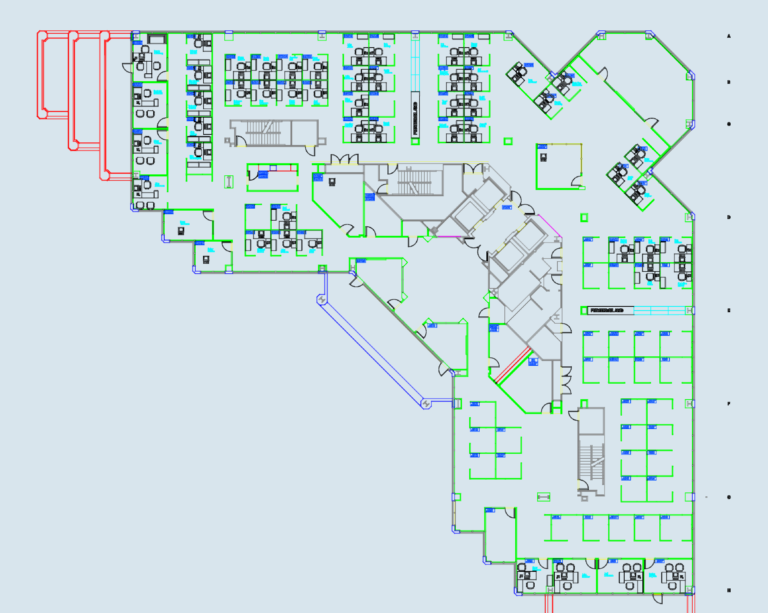
Commercial Office Floor Plan with Cubicle Layout
commercial office floor plan. includes furniture layout with cubicles, desks, and perpheral rooms for storage and copy. structural grid and column positions included. units in inches.
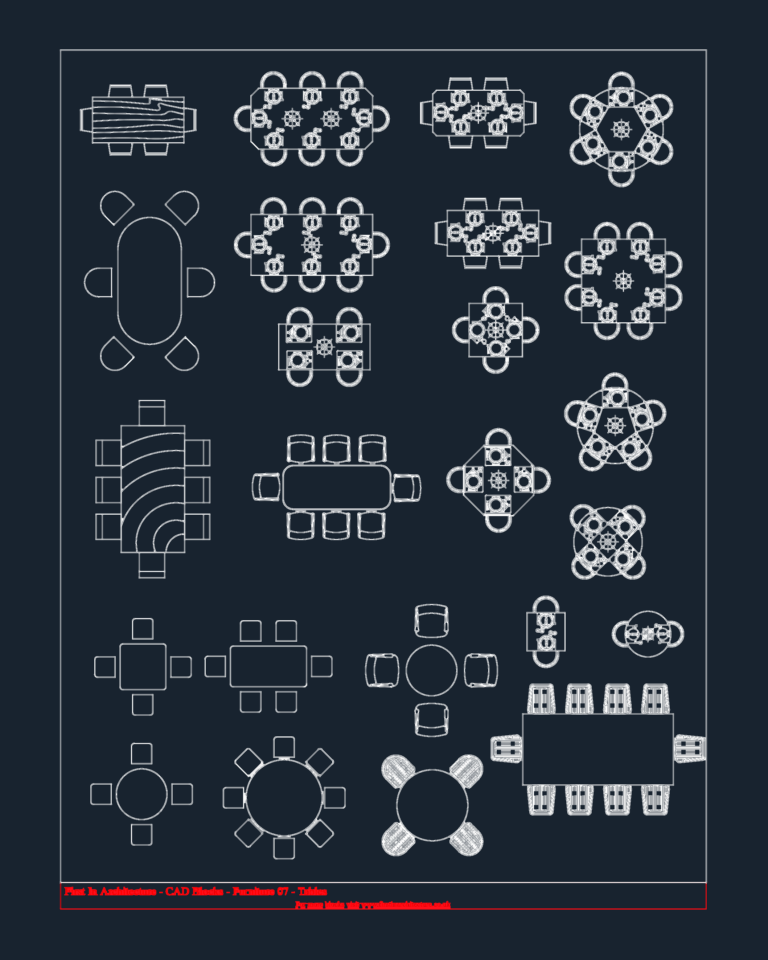
Assorted Dining and Coffee Table Plan View Blocks
Collection of dining table and chair layouts in plan view.

Government Office Architectural and Structural Detail Design Plans
Architectural and structural engineering drawings for a Religious Affairs office building in Sibolga, Indonesia.
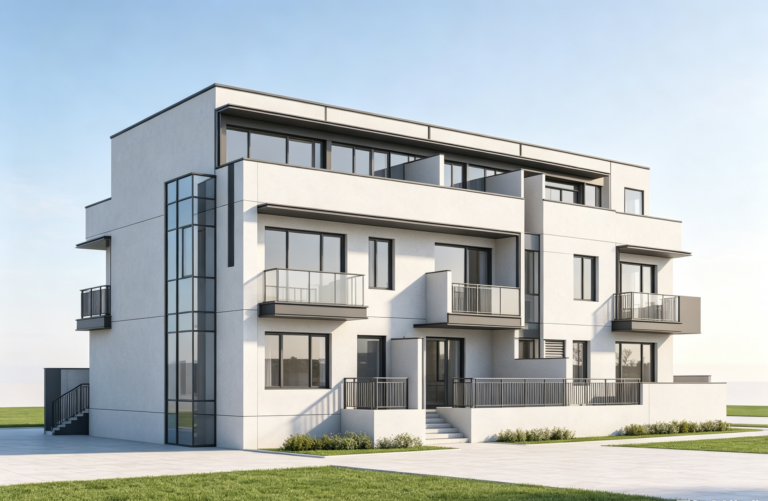
Complete CAD Construction Drawings for Modern 3‑Story Duplex Villa, Townhouse Building Plans for Custom Home
Complete architectural CAD drawing set for minimalist modern 3‑story duplex townhouse. Drawings include 1st‑floor, 2nd‑floor, attic floor plans, roof plan, multiple building sections, four‑direction building elevations (North/South/East/West), and construction details, […]

Antique‑Style Ecological Park Fishing Service Area CAD Blueprints, Floor‑Roof‑Elevation, Editable DWG For Garden Public Building
Complete architectural CAD construction drawings for fishing lounge & reception area of ecological park, perfect for ecological garden, fishing resort, cultural tourism farm and garden club projects. The package includes […]
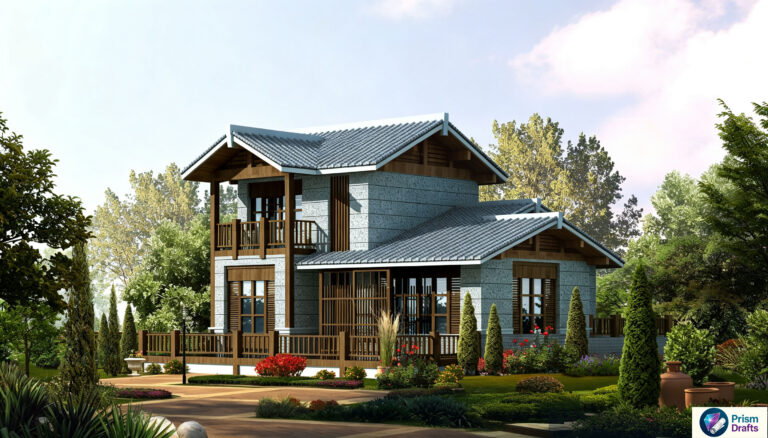
New Chinese Homestay‑Style Villa CAD Blueprints, Basement‑1F‑2F‑Section, Editable DWG For Rural Self‑Build
Complete architectural CAD construction drawings for two‑story new‑Chinese‑style villa with basement, great for homestay projects. The package includes basement floor plan, ground‑floor plan, second‑floor plan, roof plan and building sections. […]

American Style 2‑Story Self‑Build Villa Full CAD Blueprints, Floor‑Elevation‑Section With Garage & Balcony, Editable DWG
Complete architectural CAD construction drawings for a 2‑story American country‑style villa. Package includes ground‑floor plan, second‑floor plan, roof plan, four‑side elevations and building section. This classic country house features cream‑colored […]

2‑Story European Style Sloped‑Roof Villa Complete CAD Construction Drawings, House Plan With Attic & Dormer Windows
Complete architectural CAD construction drawings for a 2‑story simple European‑style villa. Package includes 1st‑floor plan, 2nd‑floor plan, attic floor plan, four‑side elevations, building sections, stair details, door & window details, […]
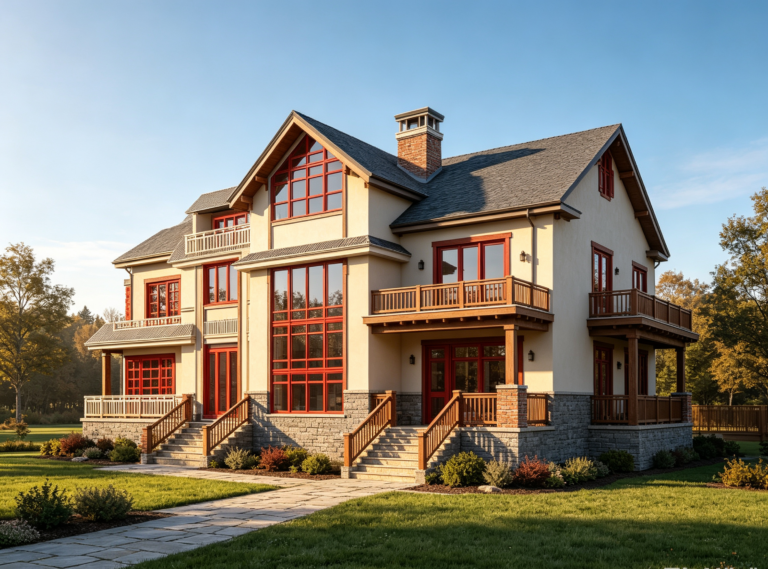
2‑Story North American Country House Complete CAD Construction Drawings, Custom Home Building Plans
Complete CAD construction drawings for a 2‑story North American‑style country villa. Package includes 1st‑floor plan, 2nd‑floor plan, four elevations(south/east/west/north), building section drawing and site layout plan. This house features large […]

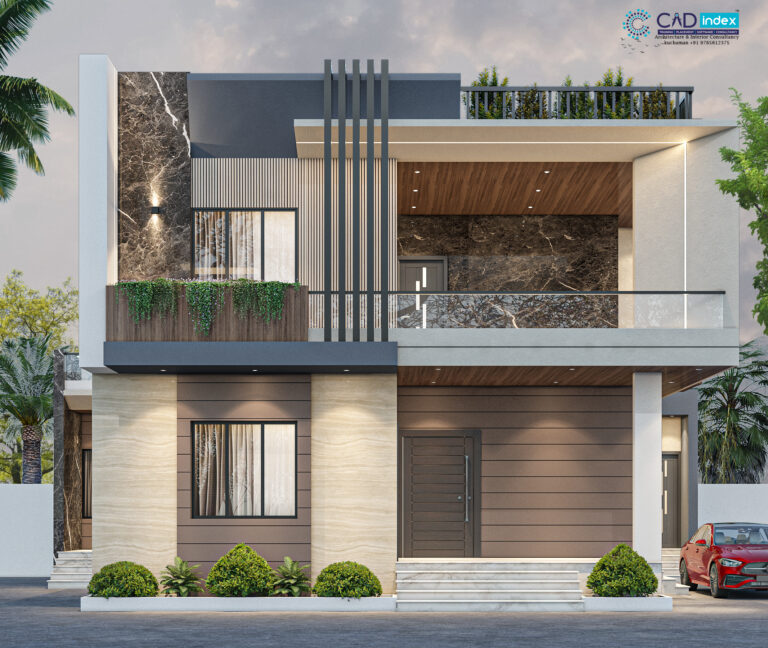

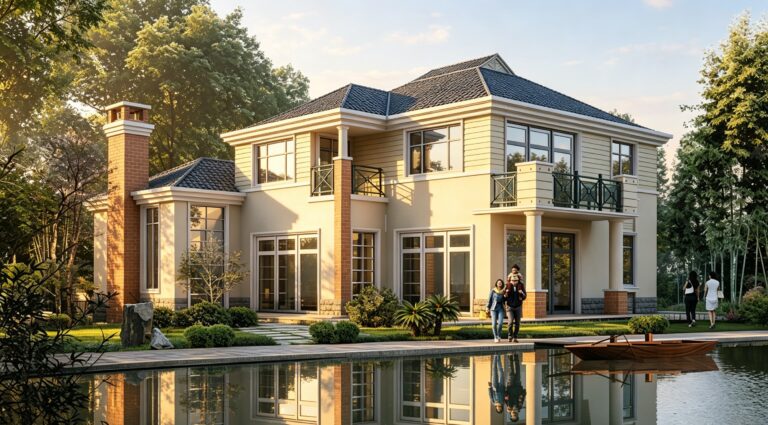
Two‑Story Modern Detached Villa Complete CAD Drawings | Total Area 333.55㎡ With Garage & Viewing Platform, Frame Structure Rural House Plans
Complete CAD construction drawings for two‑story modern detached villa, total building area 333.55 ㎡, estimated construction cost 260,000 RMB. Adopts stable frame structure with strong modern architectural style. Ground floor […]

19.5m Wide‑Frontage Two‑Story European‑Style Detached Villa Complete CAD Drawings | Double Garage Large French Window Luxury Rural House Plans
Complete set of CAD construction drawings for a two‑story European‑style detached villa with 19.5m wide frontage. Elegant and luxurious appearance with multi‑angle bay windows and rich facade layers. The ground […]
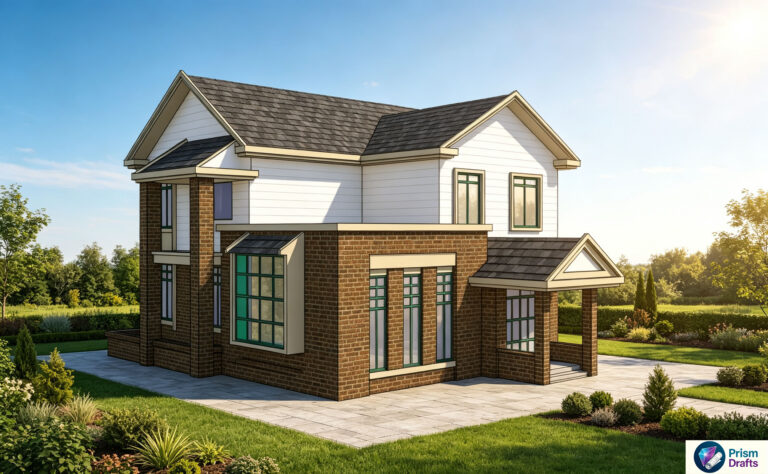
Two‑Story Detached Villa CAD Drawings | With Garage, Roof Garden & Walk‑in Closet Complete House Plans for Rural Home Building
Complete CAD construction drawings for a two‑story detached villa, land size 12.3m × 11.7m. The first floor features reception hall, entrance foyer, living room, kitchen, dining room, utility room, bathroom, […]