Residential Villa Irrigation System Layout – Plans & Details
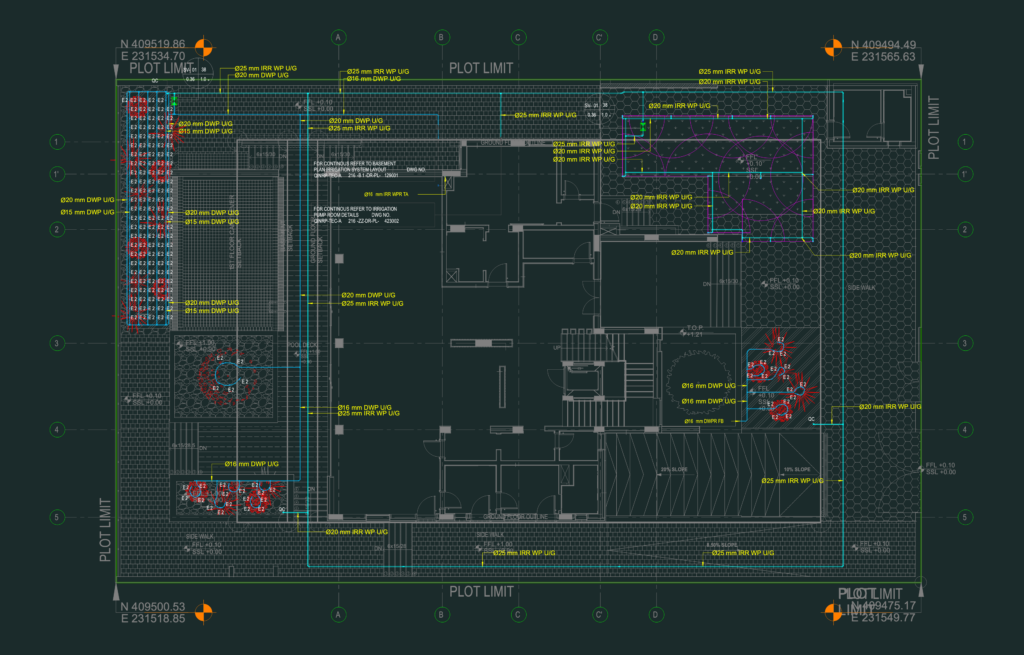
Villa irrigation system layout covering basement floor, penthouse, and site plans. i’ve included the irrigation water pump schedule, installation details, piping specs, and emitter placements. covers the whole residential setup incl. pumps & site limits.

PREMIUM

File Details

File Type
DWG
Type
Full Project
Language
English
Materials
Plastic, Aluminum, Other
Units
Metric
Area
Over 5000 m² (53819.5 ft²)
Features
Parking, Garden / Park
Uploaded by
Plan DWG
Category
Engineering & Technical, Mechanical, Electrical & Plumbing (MEP)
Published
Jun 19, 2026
Price $3.87
or

or get unlimited access from $7/mo

Browse All Downloads







