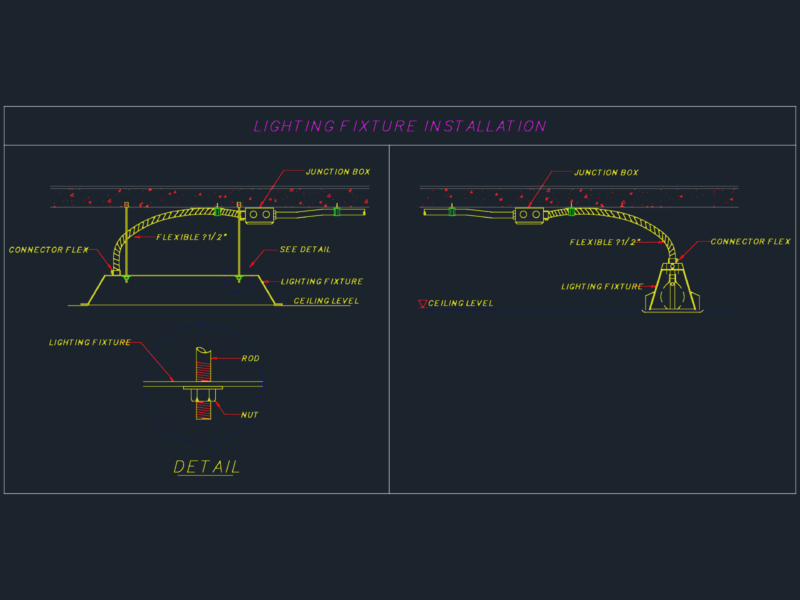
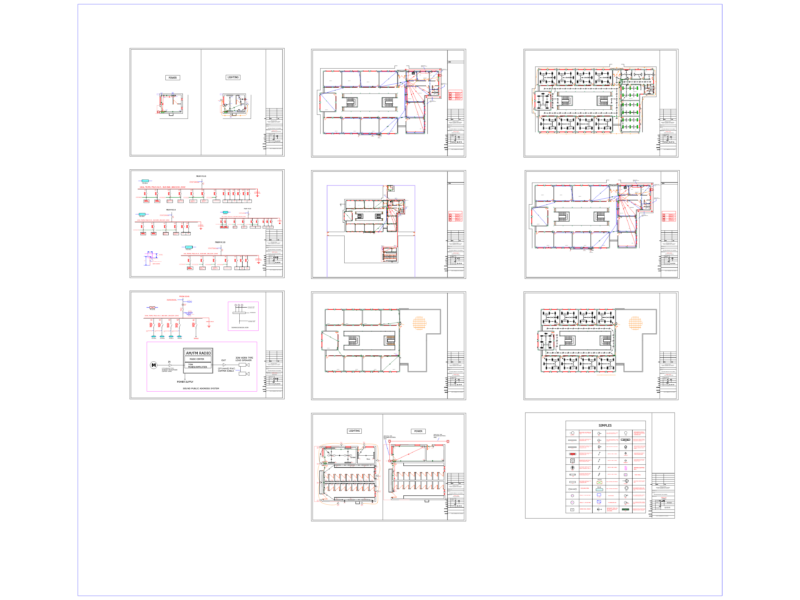
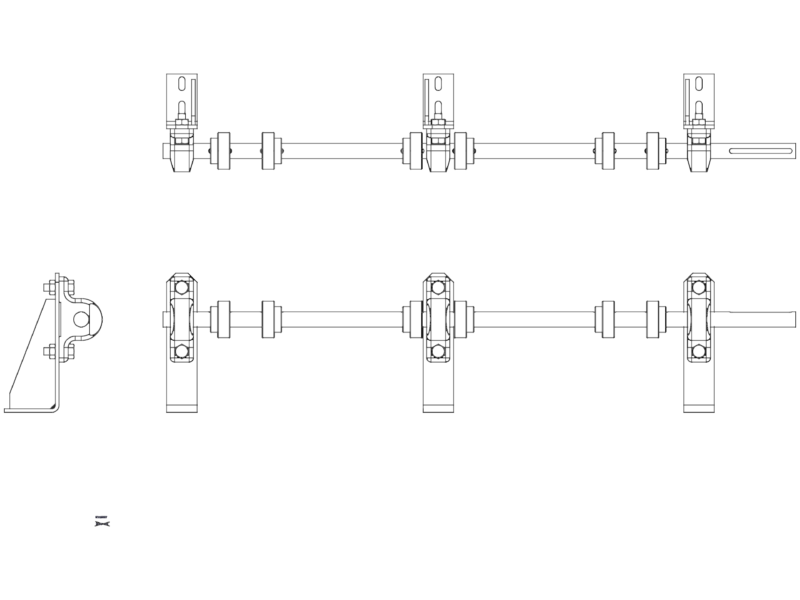
HVAC project layouts for Al Amal Hospital including supply and exhaust ducting, AHU units, and fancoil systems.
Al Amal Hospital HVAC system layouts and equipment details
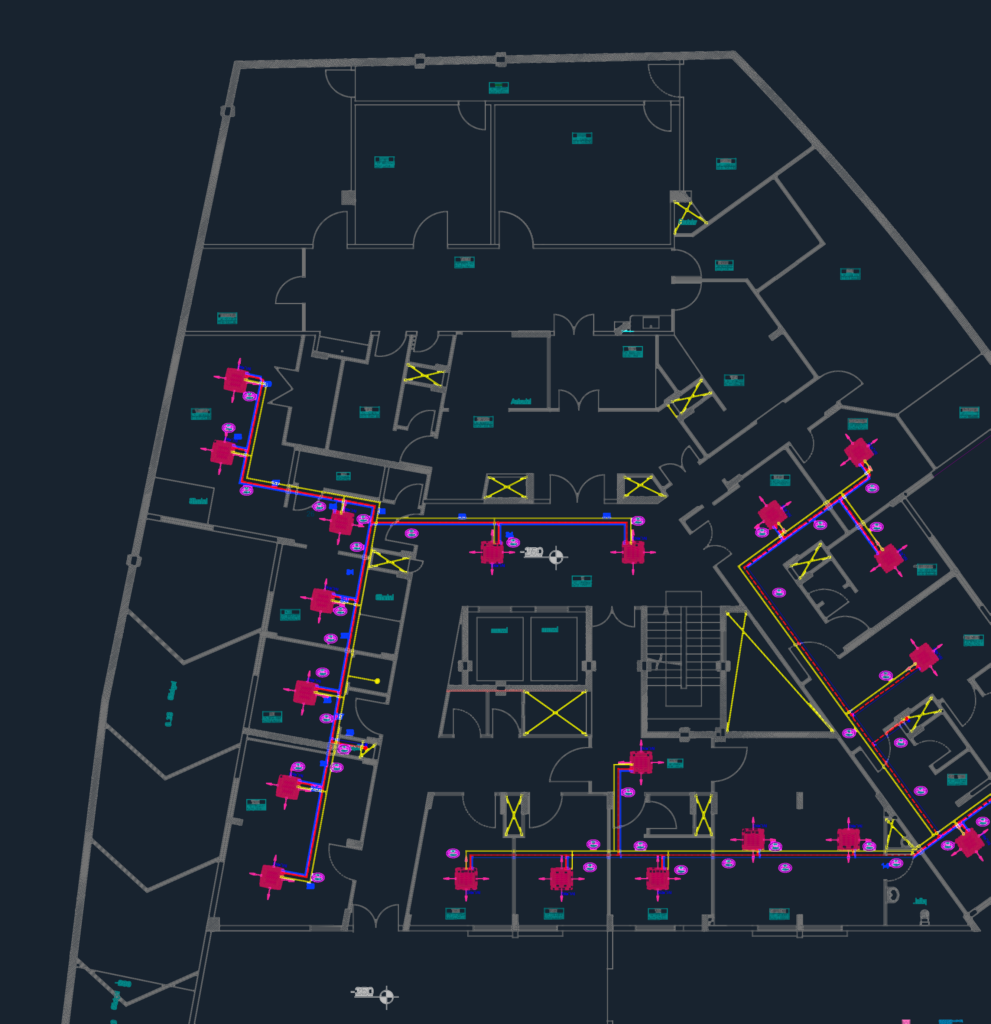
HVAC project layouts for Al Amal Hospital including supply and exhaust ducting, AHU units, and fancoil systems.