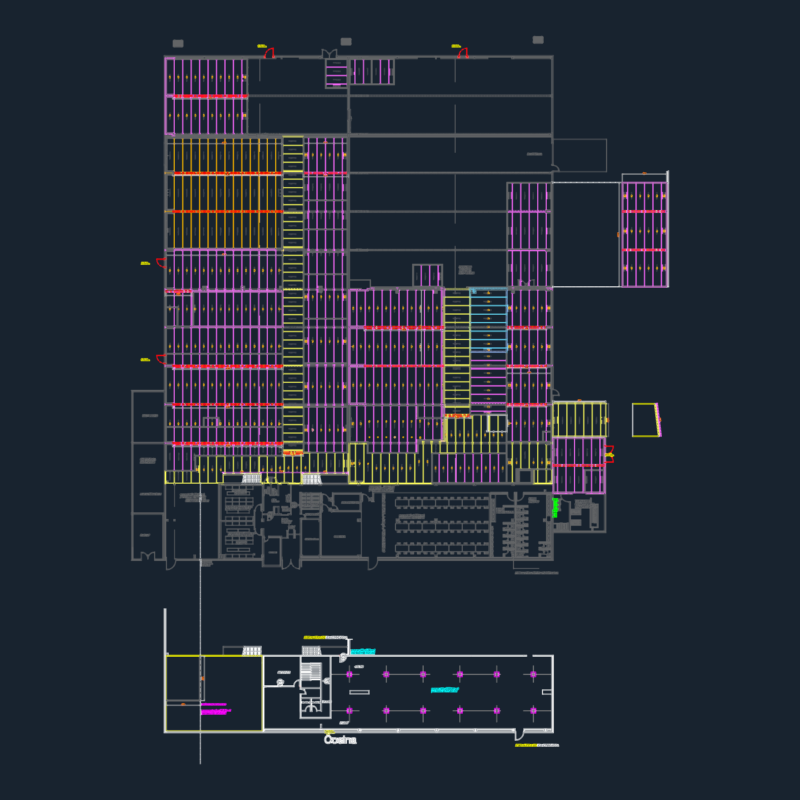
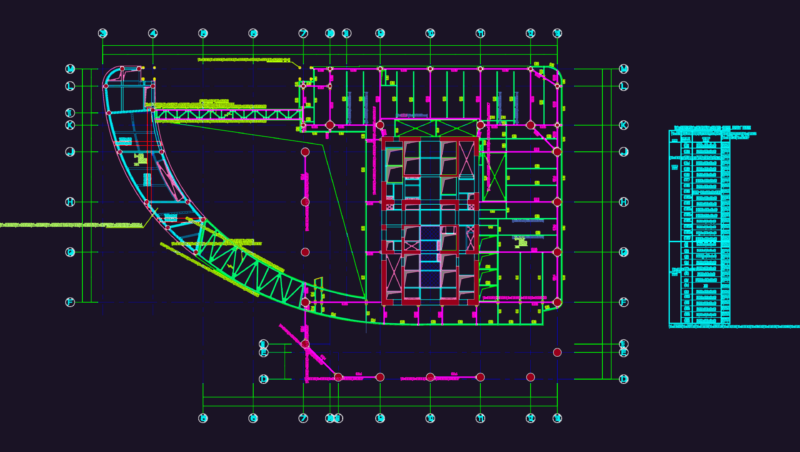
Ground floor HVAC layout for a mosque featuring VAV units, fan coil units, and ductwork details.
Mosque ground floor hvac layout with VAV and FCU systems
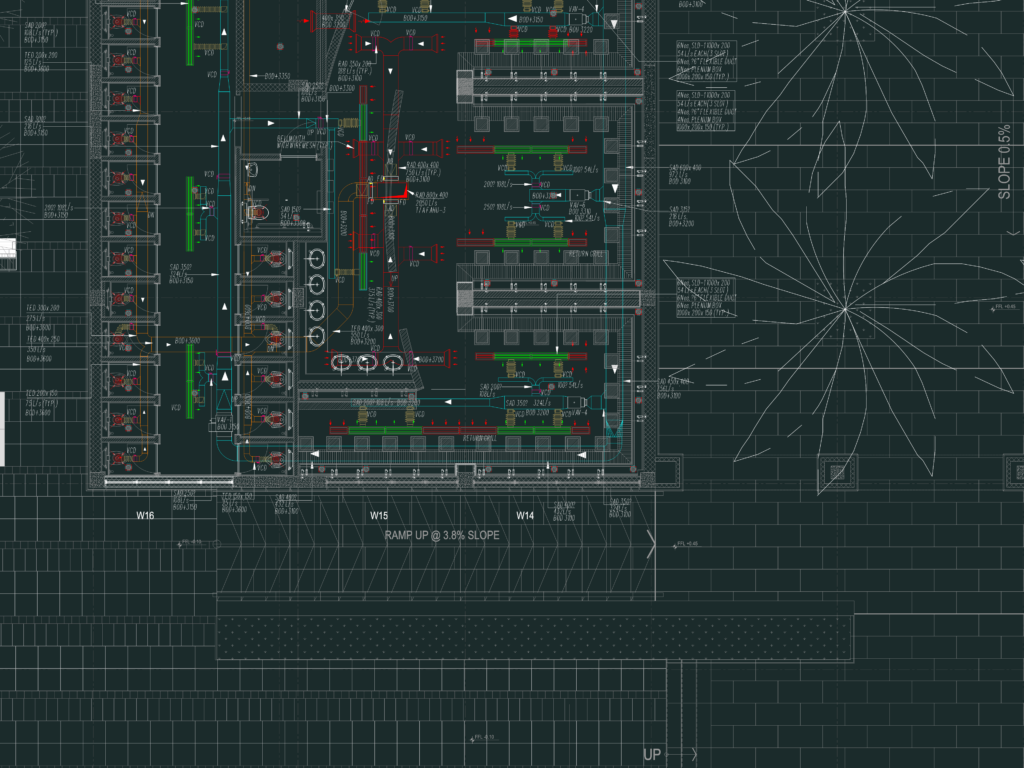
Ground floor HVAC layout for a mosque featuring VAV units, fan coil units, and ductwork details.