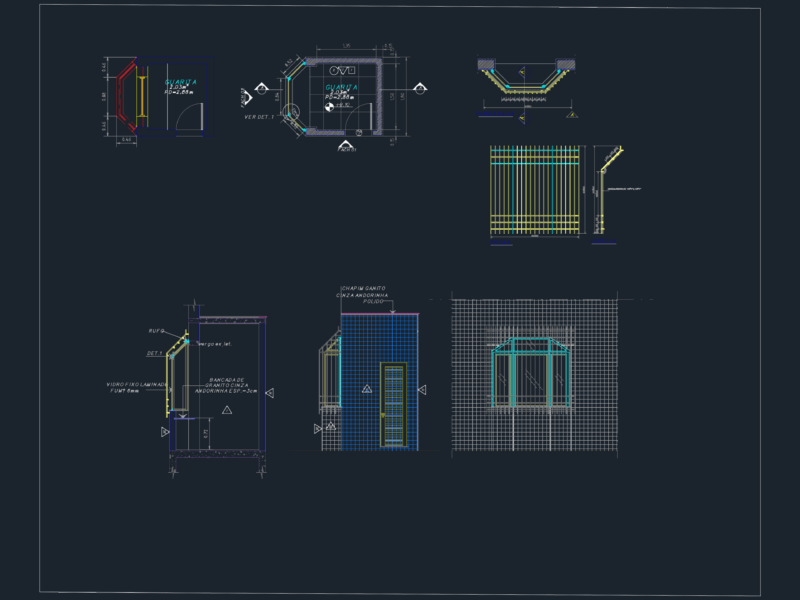
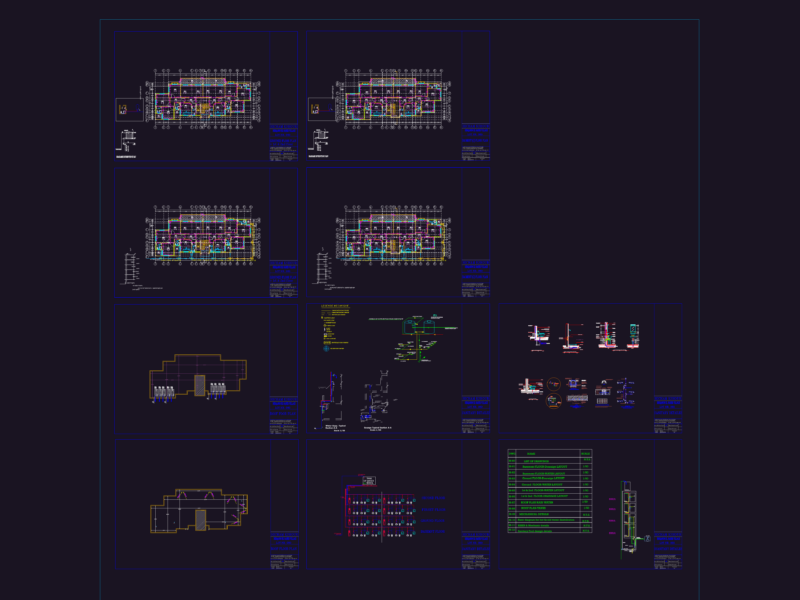
Fire protection system (PPCI) for a nightclub incl. furniture layout, location maps, and hydrant details, covers the main dance floor, stage, bar area, & technical specs for fire pump electrical systems per NBR standards. – Main hall: ~226m² – Includes: stage, dressing rooms, technical areas, & restrooms – Details: hydrant installation, signage specs, and smoke control layouts Projeto de PPCI e layout de mobiliário para casa noturna.
Nightclub Fire Protection Plan and Furniture Layout