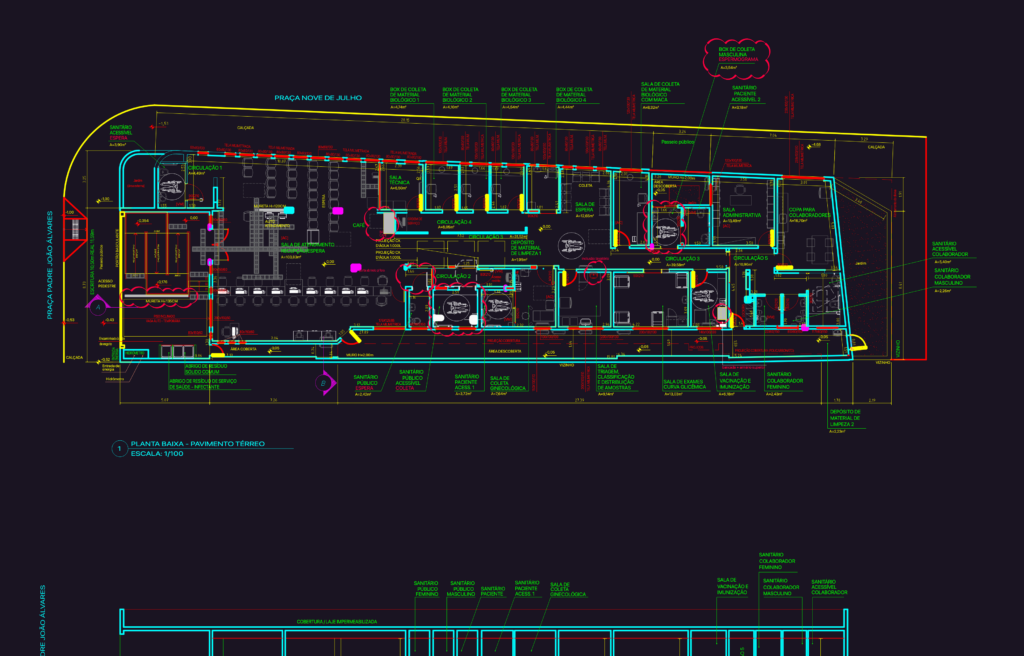
Medical Diagnostic Center Floor Plan and Sections

complete ground floor for a medical clinic, incl. reception, labs, triage, & sections…

PREMIUM

File Details

File Type
DWG
Type
Full Project
Language
Portuguese
Materials
Concrete, Masonry
Units
Metric
Area
Over 5000 m² (53819.5 ft²)
Features
A/C, Parking
Uploaded by
Plan DWG
Category
Hospital & Health Centres, Public Facilities
Published
Jun 11, 2026
Price $2.90
or

or get unlimited access from $7/mo

Browse All Downloads