
Plans_Designs
Drawings by Plans_Designs
11501 Drawings
Planes Surround – Conceptual Mensura DWG Plan for AutoCAD
Plans_Designs 11501 Drawings · Joined December 2016 Drawings by Plans_Designs 11501 Drawings Public Building Entrance 3D SKP Model for SketchUp FREE Plans_Designs 11501 Drawings · Joined December 2016 Drawings by Plans_Designs 11501 Drawings Receiving public building; counter Free – Add to Cart Checkout Added to cart Control House 3D SKP Model for SketchUp FREE Plans_Designs 11501 Drawings […]

Huayllapampa Topography Of Quadrangle 21 – H DWG Block for AutoCAD
Plans_Designs 11501 Drawings · Joined December 2016 Drawings by Plans_Designs 11501 Drawings Contours – rivers
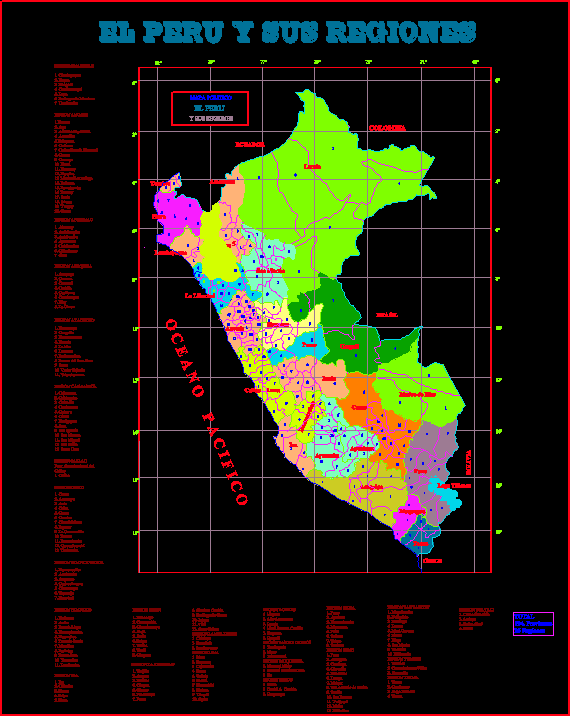
Political Map Of Peru Geographical Coordinates DWG Block for AutoCAD
Plans_Designs 11501 Drawings · Joined December 2016 Drawings by Plans_Designs 11501 Drawings Geographical coordinates – regions Drawing labels, details, and other text information extracted from the CAD file (Translated from […]

Amber Topographic Quadrangle – Peru DWG Block for AutoCAD
Plans_Designs 11501 Drawings · Joined December 2016 Drawings by Plans_Designs 11501 Drawings Contours – rivers
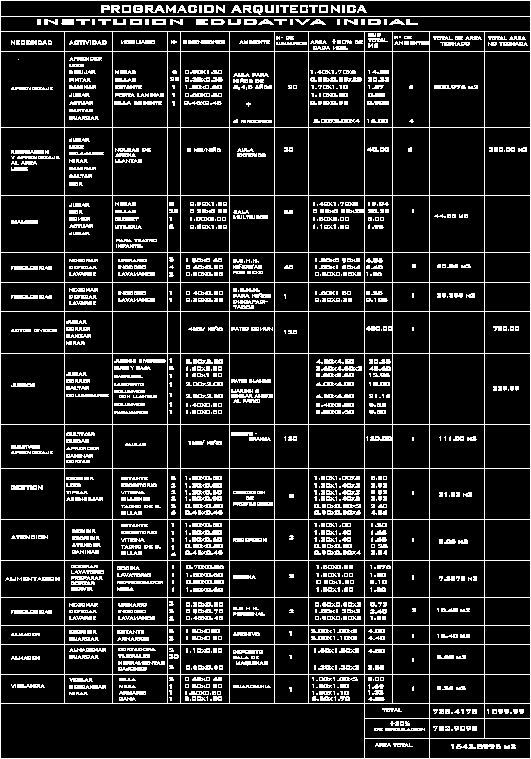
Program Architecture DWG Block for AutoCAD
Plans_Designs 11501 Drawings · Joined December 2016 Drawings by Plans_Designs 11501 Drawings Table with activity – areas – areas – etc Drawing labels, details, and other text information extracted from […]

Analysis Of Site DWG Block for AutoCAD
Plans_Designs 11501 Drawings · Joined December 2016 Drawings by Plans_Designs 11501 Drawings Site for preliminary studies, prevailing winds, soil, topography, sunpath Drawing labels, details, and other text information extracted from […]

Map Mexico City Federal District DWG Block for AutoCAD
Plans_Designs 11501 Drawings · Joined December 2016 Drawings by Plans_Designs 11501 Drawings Contains all Federal District streets, and their respective colonies, also has streets and avenues. Drawing labels, details, and […]
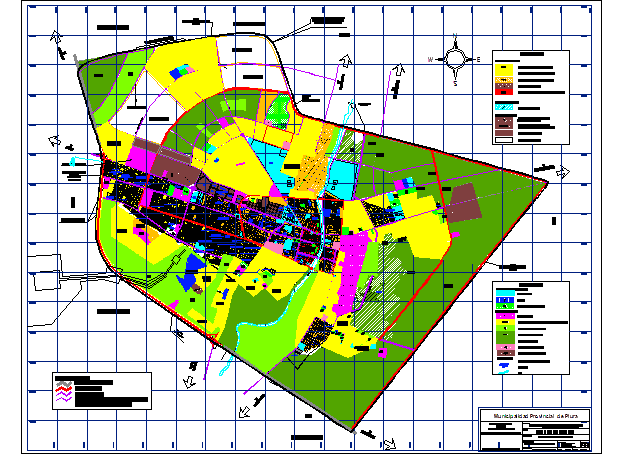
Zoning Map Of The City Of Piura – Peru DWG Block for AutoCAD
Plans_Designs 11501 Drawings · Joined December 2016 Drawings by Plans_Designs 11501 Drawings Map of the City of Piura – Peru, Zoned Drawing labels, details, and other text information extracted from […]

Masonry Construction Details DWG Section for AutoCAD
Plans_Designs 11501 Drawings · Joined December 2016 Drawings by Plans_Designs 11501 Drawings Sections and Construction Details in Masonry. Drawing labels, details, and other text information extracted from the CAD file […]

Roads Project Tangents Stroke DWG Full Project for AutoCAD
Plans_Designs 11501 Drawings · Joined December 2016 Drawings by Plans_Designs 11501 Drawings Planimetries – contour – profiles Drawing labels, details, and other text information extracted from the CAD file (Translated […]
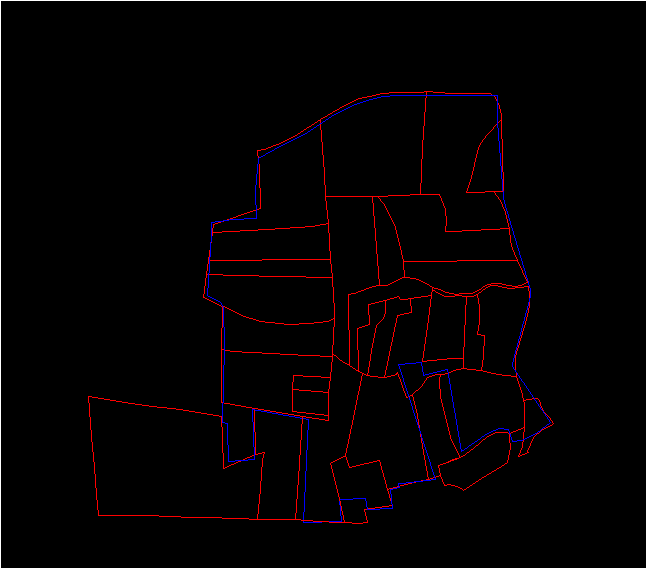
Rural Parcel Map San Joaquin, Ica, Peru DWG Block for AutoCAD
Plans_Designs 11501 Drawings · Joined December 2016 Drawings by Plans_Designs 11501 Drawings PLANO CATASTRAL RURAL DE SAN JOAQUIN; EN ICA

No Drilling Zone, Water Wells, Ica And Pisco, Peru DWG Block for AutoCAD
Plans_Designs 11501 Drawings · Joined December 2016 Drawings by Plans_Designs 11501 Drawings Zone prohibited for drilling wells in ICA

Topography Trail Improvement DWG Block for AutoCAD
Plans_Designs 11501 Drawings · Joined December 2016 Drawings by Plans_Designs 11501 Drawings Earthworks gauge improvement; topography Drawing labels, details, and other text information extracted from the CAD file (Translated from […]

3 Houses, Integrated Topography DWG Block for AutoCAD
Plans_Designs 11501 Drawings · Joined December 2016 Drawings by Plans_Designs 11501 Drawings Planimetries – contour – profiles Drawing labels, details, and other text information extracted from the CAD file (Translated […]
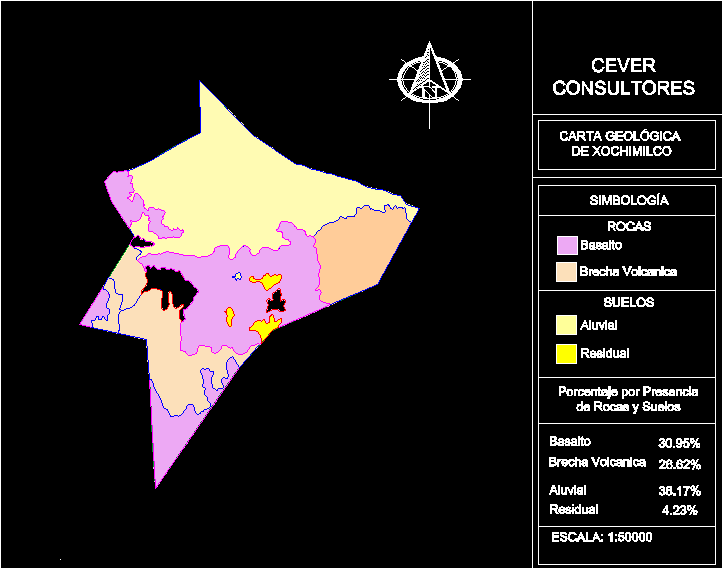
Geological Map Of Xochimilco District, Mexico City DWG Block for AutoCAD
Plans_Designs 11501 Drawings · Joined December 2016 Drawings by Plans_Designs 11501 Drawings Geological feature; percentages depending on rock type. Drawing labels, details, and other text information extracted from the CAD […]
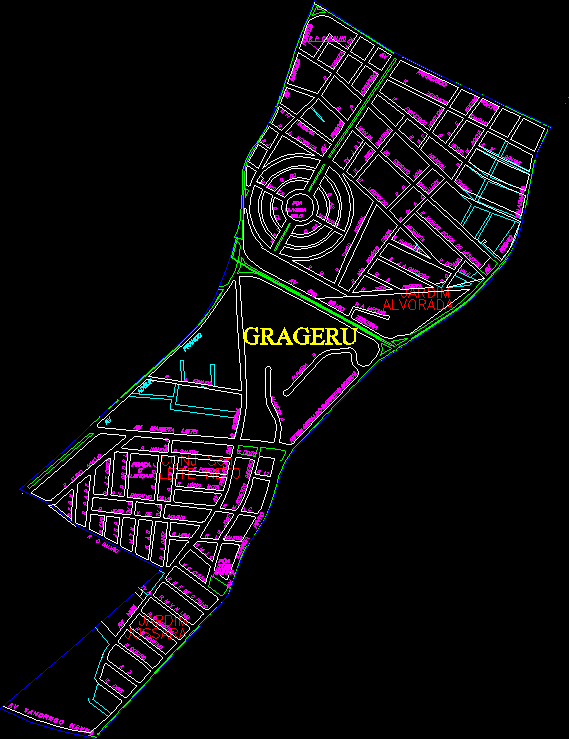
Map Grageru District, Aracaju,Brazil DWG Block for AutoCAD
Plans_Designs 11501 Drawings · Joined December 2016 Drawings by Plans_Designs 11501 Drawings Map – streets – plots Drawing labels, details, and other text information extracted from the CAD file (Translated […]