
Plans_Designs
Drawings by Plans_Designs
11501 Drawings
K-12 School, Kindergarten, Primary And Secondary School DWG Block for AutoCAD
Plans_Designs 11501 Drawings · Joined December 2016 Drawings by Plans_Designs 11501 Drawings Bus Stop 3D MAX Model for 3D Studio Max FREE Plans_Designs 11501 Drawings · Joined December 2016 Drawings by Plans_Designs 11501 Drawings 3d BUS STOP Free – Add to Cart Checkout Added to cart Utilitarian Building 3D 3DS Section for 3D Studio Max FREE Plans_Designs […]

Watch, Compass Face DWG Block for AutoCAD
Plans_Designs 11501 Drawings · Joined December 2016 Drawings by Plans_Designs 11501 Drawings Clock gray and black Drawing labels, details, and other text information extracted from the CAD file: gray semigloss, […]

Dice Cube Joy Stick 3D DWG Model for AutoCAD
Plans_Designs 11501 Drawings · Joined December 2016 Drawings by Plans_Designs 11501 Drawings Steering 3D pictures Drawing labels, details, and other text information extracted from the CAD file (Translated from Spanish): […]

Urban Design – Urban Habilitation DWG Block for AutoCAD
Plans_Designs 11501 Drawings · Joined December 2016 Drawings by Plans_Designs 11501 Drawings Urban Design – Urban Habilitation Drawing labels, details, and other text information extracted from the CAD file (Translated […]

Dome 3D DWG Model for AutoCAD
Plans_Designs 11501 Drawings · Joined December 2016 Drawings by Plans_Designs 11501 Drawings dome designed in three dimensions and scale – 3d Model – Solid modeling – with textures

Map Of The City Of Ibarra DWG Block for AutoCAD
Plans_Designs 11501 Drawings · Joined December 2016 Drawings by Plans_Designs 11501 Drawings Plane manzanero; streets Argis made of green areas to autocad Drawing labels, details, and other text information extracted […]

Contumaza Basin Peru, Surface Hydrology DWG Block for AutoCAD
Plans_Designs 11501 Drawings · Joined December 2016 Drawings by Plans_Designs 11501 Drawings Surface Hydrology unc Drawing labels, details, and other text information extracted from the CAD file (Translated from Spanish): […]

Source 3D DWG Model for AutoCAD
Plans_Designs 11501 Drawings · Joined December 2016 Drawings by Plans_Designs 11501 Drawings 3D Model – Solid modeling – with textures
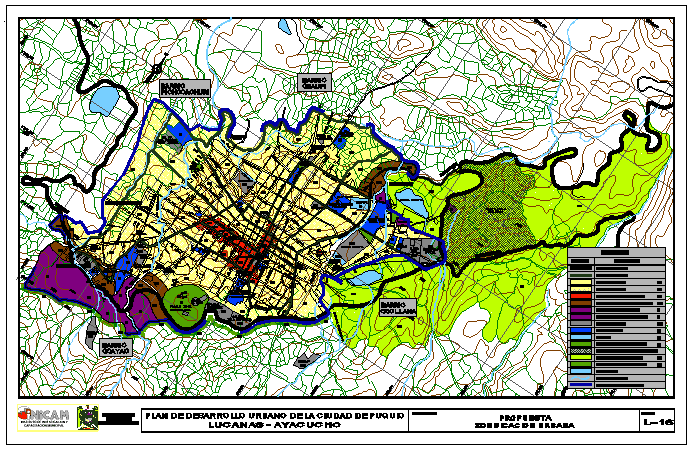
Urban Development Plan Of The City Of Puquio DWG Plan for AutoCAD
Plans_Designs 11501 Drawings · Joined December 2016 Drawings by Plans_Designs 11501 Drawings Urban Development Plan of the City of Puquio; urban zoning proposal – Provincial Municipality Lucanas – Puquio Drawing […]

Section Rio Topographical Survey – Bridge DWG Section for AutoCAD
Plans_Designs 11501 Drawings · Joined December 2016 Drawings by Plans_Designs 11501 Drawings Topographic Survey for piping work of a Section of Rio Drawing labels, details, and other text information extracted […]

Dictionary Of Colonial Architectural Terms DWG Block for AutoCAD
Plans_Designs 11501 Drawings · Joined December 2016 Drawings by Plans_Designs 11501 Drawings Glossary – architectural terms of colonial architecture. Drawing labels, details, and other text information extracted from the CAD […]

Dinosaur Skeleton DWG Elevation for AutoCAD
Plans_Designs 11501 Drawings · Joined December 2016 Drawings by Plans_Designs 11501 Drawings Skeleton T – Rex elevation to museum of paleontology

Cadastre Plano Paucartambo DWG Block for AutoCAD
Plans_Designs 11501 Drawings · Joined December 2016 Drawings by Plans_Designs 11501 Drawings Is Paucartambo Cadastre plane Drawing labels, details, and other text information extracted from the CAD file: prolongacion angulo […]

Closed Polygonal DWG Block for AutoCAD
Plans_Designs 11501 Drawings · Joined December 2016 Drawings by Plans_Designs 11501 Drawings Land Survey Work for Closed Polygonal Method Drawing labels, details, and other text information extracted from the CAD […]

Plane Location DWG Block for AutoCAD
Plans_Designs 11501 Drawings · Joined December 2016 Drawings by Plans_Designs 11501 Drawings Location plan, with coordinates, perimeters and description, measures, etc. Drawing labels, details, and other text information extracted from […]

Earthworks – Mass Land Movement DWG Block for AutoCAD
Plans_Designs 11501 Drawings · Joined December 2016 Drawings by Plans_Designs 11501 Drawings Planes land mass movements of earthworks spreadsheet Drawing labels, details, and other text information extracted from the CAD […]