
Plans_Designs
Drawings by Plans_Designs
11501 Drawings
Map Dezoto Do Forte District, Aracaju, Brazil DWG Block for AutoCAD
Plans_Designs 11501 Drawings · Joined December 2016 Drawings by Plans_Designs 11501 Drawings Turnstile Access 3D SKP Model for SketchUp FREE Plans_Designs 11501 Drawings · Joined December 2016 Drawings by Plans_Designs 11501 Drawings 3D model to sketch of a revolving turnstile card reader; similar to those used in some government offices Free – Add to Cart Checkout Added […]

Map Of Aracaju Sergipe Brazil DWG Block for AutoCAD
Plans_Designs 11501 Drawings · Joined December 2016 Drawings by Plans_Designs 11501 Drawings Map – streets – plots Drawing labels, details, and other text information extracted from the CAD file (Translated […]

Map Farolandia Diatrct, Aracaju, Sergipe, Brazil DWG Block for AutoCAD
Plans_Designs 11501 Drawings · Joined December 2016 Drawings by Plans_Designs 11501 Drawings Map – streets – plots Drawing labels, details, and other text information extracted from the CAD file (Translated […]

Map Getulio Vargas District, Aracaju, Brazil DWG Block for AutoCAD
Plans_Designs 11501 Drawings · Joined December 2016 Drawings by Plans_Designs 11501 Drawings Map – streets – plots Drawing labels, details, and other text information extracted from the CAD file (Translated […]

Aracaju – Sergipe – Neighborhood Gardens DWG Block for AutoCAD
Plans_Designs 11501 Drawings · Joined December 2016 Drawings by Plans_Designs 11501 Drawings Aracaju – Sergipe – Neighborhood Gardens Drawing labels, details, and other text information extracted from the CAD file […]
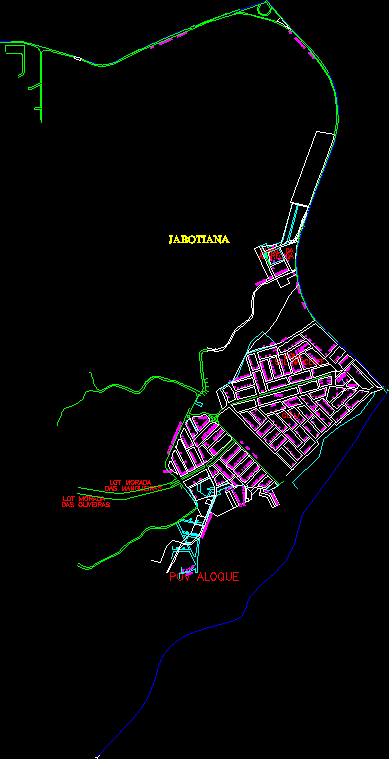
Map Jacobtiano District, Aracaju , Sergipe, Brazil DWG Block for AutoCAD
Plans_Designs 11501 Drawings · Joined December 2016 Drawings by Plans_Designs 11501 Drawings Map – streets – plots Drawing labels, details, and other text information extracted from the CAD file (Translated […]

Aracaju – Sergipe – Centenario Neighborhood Garden DWG Block for AutoCAD
Plans_Designs 11501 Drawings · Joined December 2016 Drawings by Plans_Designs 11501 Drawings Aracaju – Sergipe – Centenario neighborhood garden Drawing labels, details, and other text information extracted from the CAD […]

Map Industrial Area, Aracaju, Sergipe, Brazil DWG Block for AutoCAD
Plans_Designs 11501 Drawings · Joined December 2016 Drawings by Plans_Designs 11501 Drawings Map – streets – plots Drawing labels, details, and other text information extracted from the CAD file (Translated […]
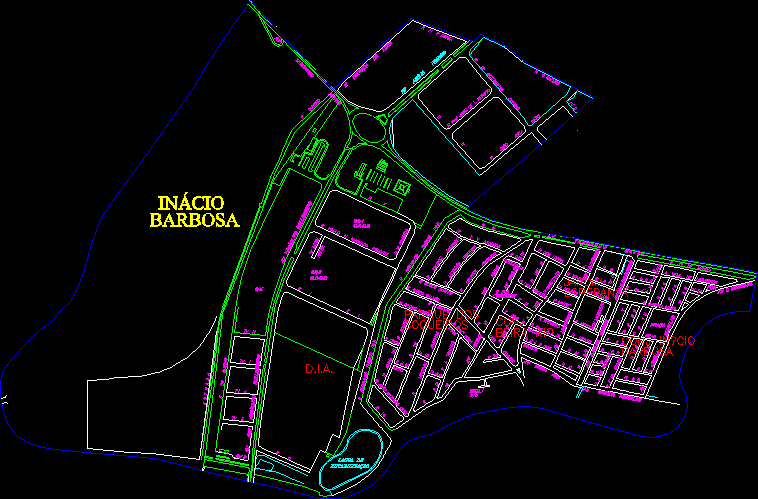
Map Inacio Barbosa District, Aracaju, Sergipe, Brazil DWG Block for AutoCAD
Plans_Designs 11501 Drawings · Joined December 2016 Drawings by Plans_Designs 11501 Drawings Map – streets – plots Drawing labels, details, and other text information extracted from the CAD file (Translated […]

Aracaju – Sergipe – Neighborhood José Conrado De AraÚJo DWG Block for AutoCAD
Plans_Designs 11501 Drawings · Joined December 2016 Drawings by Plans_Designs 11501 Drawings Aracaju – Sergipe – Neighborhood José Conrado de Araújo Drawing labels, details, and other text information extracted from […]

Aracaju – Sergipe – Neighborhood Joseph Conrad AraÚJoesiqueira DWG Block for AutoCAD
Plans_Designs 11501 Drawings · Joined December 2016 Drawings by Plans_Designs 11501 Drawings Aracaju – Sergipe – Neighborhood José Conrado de Araújo E Siqueira Drawing labels, details, and other text information […]

A Part Of The City Of Shiraz – In Fars – Iran (Chamran Street) DWG Block for AutoCAD
Plans_Designs 11501 Drawings · Joined December 2016 Drawings by Plans_Designs 11501 Drawings Planimetries – parcel Raw text data extracted from CAD file:

Aracaju – Sergipe – Neighborhood LamarÃO DWG Block for AutoCAD
Plans_Designs 11501 Drawings · Joined December 2016 Drawings by Plans_Designs 11501 Drawings Aracaju – Sergipe – Neighborhood Lamarão Drawing labels, details, and other text information extracted from the CAD file […]
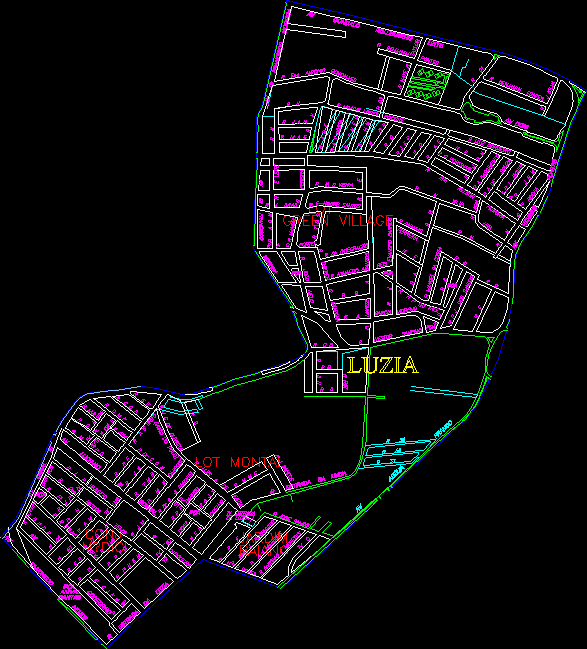
Aracaju – Sergipe – Neighborhood Luzia DWG Block for AutoCAD
Plans_Designs 11501 Drawings · Joined December 2016 Drawings by Plans_Designs 11501 Drawings Aracaju – Sergipe – Neighborhood Luzia Drawing labels, details, and other text information extracted from the CAD file […]

Aracaju – Sergipe – Neighborhood Novo ParaÍSo DWG Block for AutoCAD
Plans_Designs 11501 Drawings · Joined December 2016 Drawings by Plans_Designs 11501 Drawings Aracaju – Sergipe – Neighborhood Novo Paraíso Drawing labels, details, and other text information extracted from the CAD […]
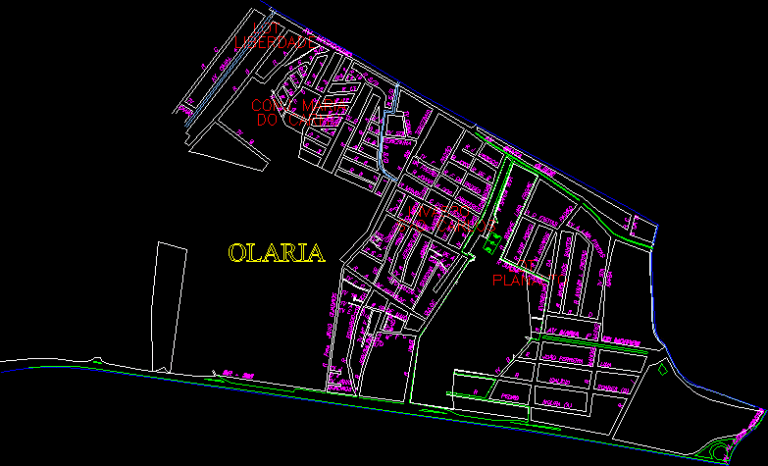
Aracaju – Sergipe – Bao Olaria DWG Block for AutoCAD
Plans_Designs 11501 Drawings · Joined December 2016 Drawings by Plans_Designs 11501 Drawings Aracaju – Sergipe – Neighborhood Olaria Drawing labels, details, and other text information extracted from the CAD file […]