
Plans_Designs
Drawings by Plans_Designs
11501 Drawings
Several Blocks DWG Block for AutoCAD
Plans_Designs 11501 Drawings · Joined December 2016 Drawings by Plans_Designs 11501 Drawings Acces Road 3D 3DS Model for 3D Studio Max FREE Plans_Designs 11501 Drawings · Joined December 2016 Drawings by Plans_Designs 11501 Drawings 3d Acces road Free – Add to Cart Checkout Added to cart Thatch 3D BMP Section Graphics FREE Plans_Designs 11501 Drawings · Joined […]
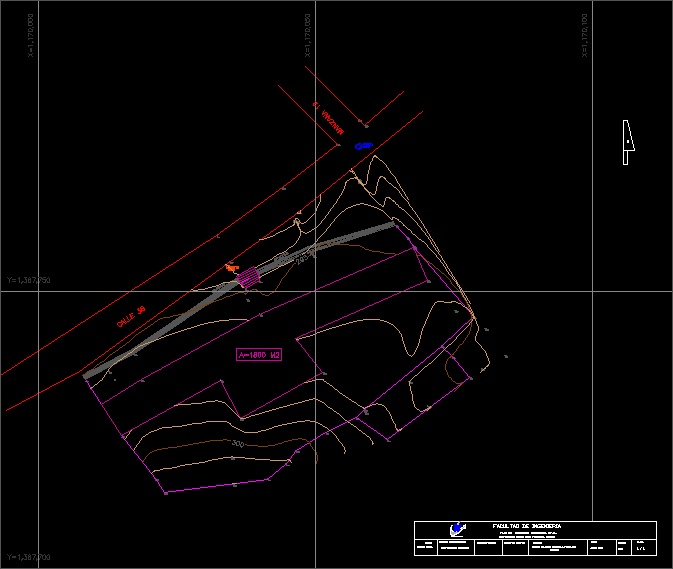
Topographic Map DWG Block for AutoCAD
Plans_Designs 11501 Drawings · Joined December 2016 Drawings by Plans_Designs 11501 Drawings MULTIPLE DISTRICT COURT – GENERAL PLANIMETRY Drawing labels, details, and other text information extracted from the CAD file […]

Zone Afforestation DWG Block for AutoCAD
Plans_Designs 11501 Drawings · Joined December 2016 Drawings by Plans_Designs 11501 Drawings Afforestation – new highway margins – General plaimetría Drawing labels, details, and other text information extracted from the […]
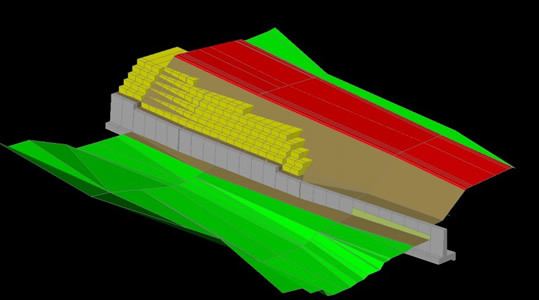
Gabions Cantilever 3D DWG Model for AutoCAD
Plans_Designs 11501 Drawings · Joined December 2016 Drawings by Plans_Designs 11501 Drawings Model 3D – no textures Drawing labels, details, and other text information extracted from the CAD file (Translated […]
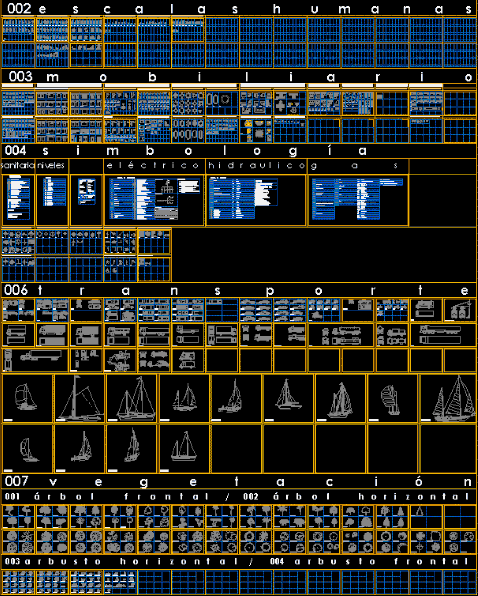
Several Blocks DWG Block for AutoCAD
Plans_Designs 11501 Drawings · Joined December 2016 Drawings by Plans_Designs 11501 Drawings Furniture – symbologies facilities – transport – boats – trees – shrubs Drawing labels, details, and other text […]

Several Blocks Of Trees DWG Block for AutoCAD
Plans_Designs 11501 Drawings · Joined December 2016 Drawings by Plans_Designs 11501 Drawings Blocks Several Trees Drawing labels, details, and other text information extracted from the CAD file (Translated from Spanish): […]

Topographic Map Joy Joy Chen, Chilon, Chiapas, Mexico DWG Full Project for AutoCAD
Plans_Designs 11501 Drawings · Joined December 2016 Drawings by Plans_Designs 11501 Drawings Geometric project with topographic elaborate l LOCATION: JOY JOY CHEN Chilo; Chiapas includes: GROUND TOPOGRAPHIC trace, DATA horizontal […]

Map Of Peru And Regions DWG Block for AutoCAD
Plans_Designs 11501 Drawings · Joined December 2016 Drawings by Plans_Designs 11501 Drawings Map of Peru and its coastal regions, mountains and jungle Drawing labels, details, and other text information extracted […]

Map Of The Region Ancash – Peru DWG Block for AutoCAD
Plans_Designs 11501 Drawings · Joined December 2016 Drawings by Plans_Designs 11501 Drawings Map of the region Ancash – Peru, its provinces, districts and villages; – ROAD NETWORK INTEGRATION BETWEEN PROVINCES […]
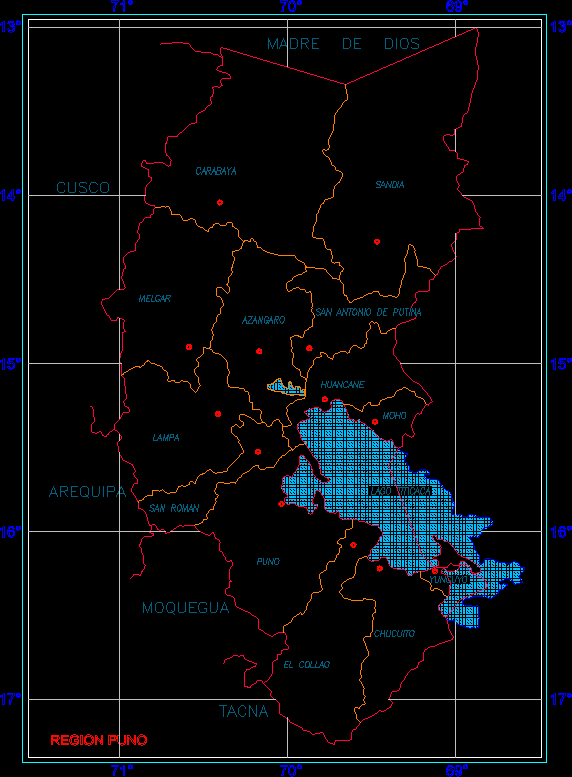
Map Puno Region Provinces, Peru DWG Block for AutoCAD
Plans_Designs 11501 Drawings · Joined December 2016 Drawings by Plans_Designs 11501 Drawings Map of the Puno Region and its 13 Provinces Drawing labels, details, and other text information extracted from […]
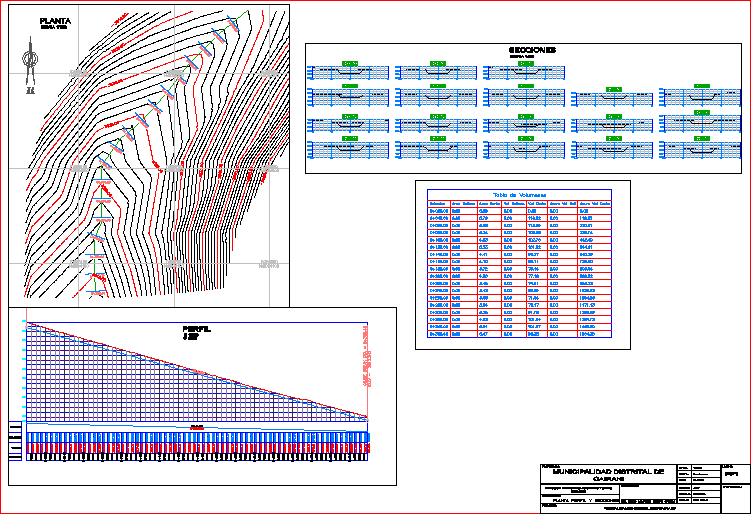
River Cairani, Peru–Topographical Survey, Volume Table DWG Block for AutoCAD
Plans_Designs 11501 Drawings · Joined December 2016 Drawings by Plans_Designs 11501 Drawings PlanContours – Profiles – volume table Drawing labels, details, and other text information extracted from the CAD file […]
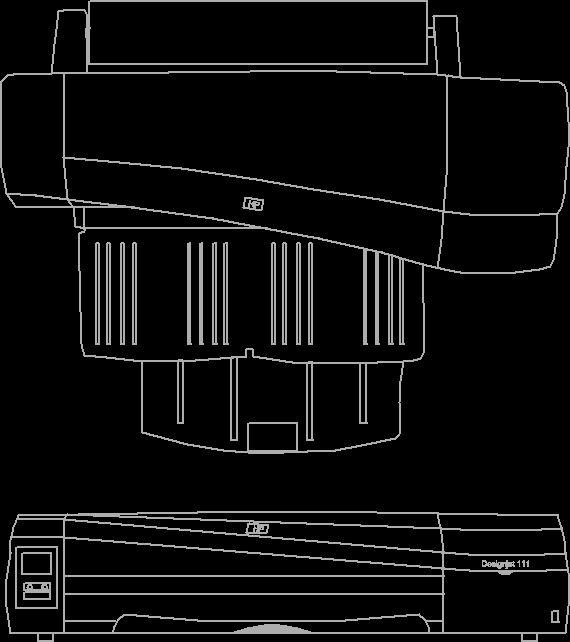
Mini Plotter Hp Designjet 111 2D DWG Plan for AutoCAD
Plans_Designs 11501 Drawings · Joined December 2016 Drawings by Plans_Designs 11501 Drawings 2D drawing – plan and view Raw text data extracted from CAD file:

Design Method Of Operation Shirinkage DWG Block for AutoCAD
Plans_Designs 11501 Drawings · Joined December 2016 Drawings by Plans_Designs 11501 Drawings Type underground mining – Ground – Drawing labels, details, and other text information extracted from the CAD file […]

Geological Map Of Mine DWG Block for AutoCAD
Plans_Designs 11501 Drawings · Joined December 2016 Drawings by Plans_Designs 11501 Drawings Plano Geological Mina Drawing labels, details, and other text information extracted from the CAD file (Translated from Spanish): […]

Europe DWG Block for AutoCAD
Plans_Designs 11501 Drawings · Joined December 2016 Drawings by Plans_Designs 11501 Drawings Europe map Drawing labels, details, and other text information extracted from the CAD file (Translated from Kurdish): europe, […]
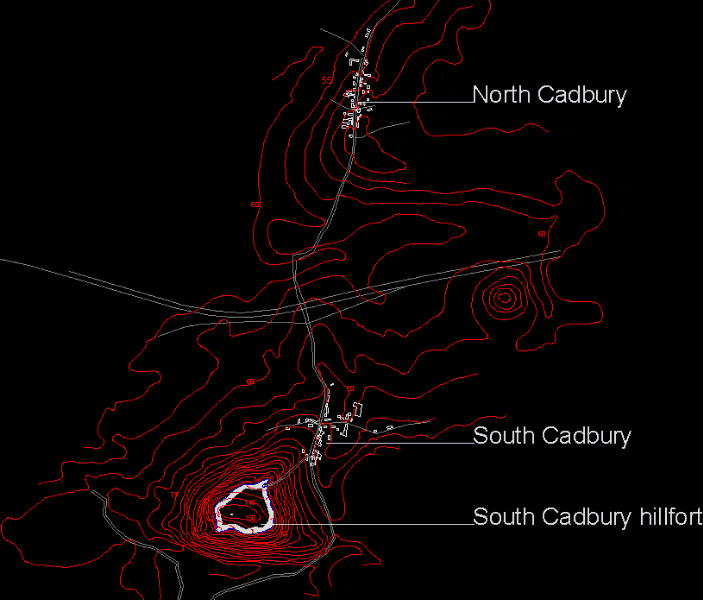
Location Sant Pere DWG Block for AutoCAD
Plans_Designs 11501 Drawings · Joined December 2016 Drawings by Plans_Designs 11501 Drawings General map – contour Drawing labels, details, and other text information extracted from the CAD file: crvc, remains […]