
Plans_Designs
Drawings by Plans_Designs
11501 Drawings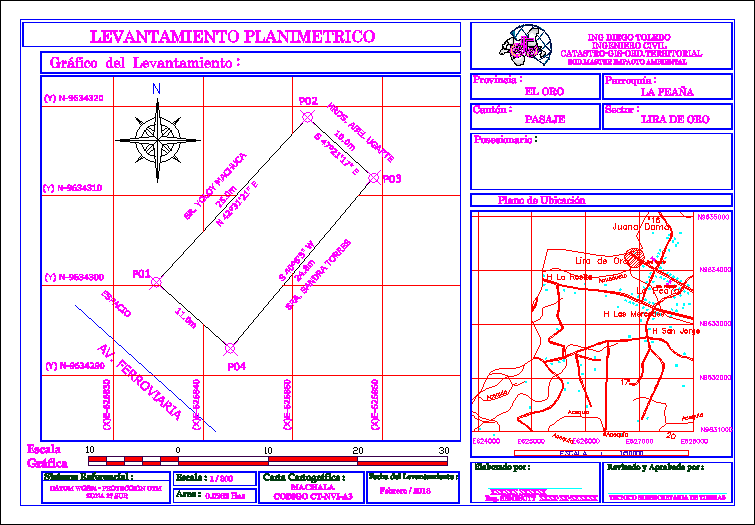
Magap Plane Model DWG Model for AutoCAD
Plans_Designs 11501 Drawings · Joined December 2016 Drawings by Plans_Designs 11501 Drawings Galpon 3D SKP Model for SketchUp FREE Plans_Designs 11501 Drawings · Joined December 2016 Drawings by Plans_Designs 11501 Drawings galpon; transport Free – Add to Cart Checkout Added to cart Yacht Club PDF (Document) PREMIUM$3.87 Plans_Designs 11501 Drawings · Joined December 2016 Drawings by Plans_Designs […]
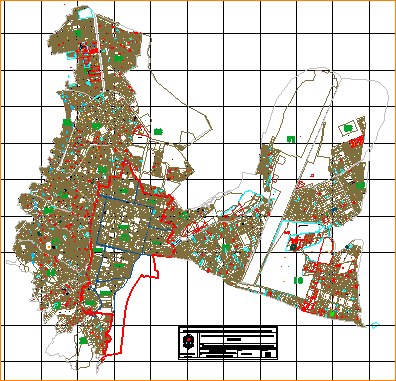
Plat Of Ayacucho DWG Block for AutoCAD
Plans_Designs 11501 Drawings · Joined December 2016 Drawings by Plans_Designs 11501 Drawings Plat of the City of Ayacucho cut apart Drawing labels, details, and other text information extracted from the […]

Altimetria Four Parks DWG Detail for AutoCAD
Plans_Designs 11501 Drawings · Joined December 2016 Drawings by Plans_Designs 11501 Drawings Altimetria the park located on 41st Street Bogota with crr 11 and more details Drawing labels, details, and […]

Base Parcel Of The City Of Tumbes DWG Block for AutoCAD
Plans_Designs 11501 Drawings · Joined December 2016 Drawings by Plans_Designs 11501 Drawings Topographic survey of plots coordinates level agricultural areas of Tumbes Drawing labels, details, and other text information extracted […]

Location Map And Perimeter Of A Property DWG Block for AutoCAD
Plans_Designs 11501 Drawings · Joined December 2016 Drawings by Plans_Designs 11501 Drawings Flatness – parcel Drawing labels, details, and other text information extracted from the CAD file (Translated from Spanish): […]

Contours Of Lambayeque DWG Block for AutoCAD
Plans_Designs 11501 Drawings · Joined December 2016 Drawings by Plans_Designs 11501 Drawings Planimetries – Contours Drawing labels, details, and other text information extracted from the CAD file (Translated from Spanish): […]

Bajada Balta In Miraflores DWG Block for AutoCAD
Plans_Designs 11501 Drawings · Joined December 2016 Drawings by Plans_Designs 11501 Drawings Plane uses and zoning of the Bajada Balta in Miraflores Drawing labels, details, and other text information extracted […]

Plane Miraflores DWG Block for AutoCAD
Plans_Designs 11501 Drawings · Joined December 2016 Drawings by Plans_Designs 11501 Drawings Map of Miraflores Drawing labels, details, and other text information extracted from the CAD file (Translated from Spanish): […]

Map Mexico DWG Block for AutoCAD
Plans_Designs 11501 Drawings · Joined December 2016 Drawings by Plans_Designs 11501 Drawings Map Mexico Drawing labels, details, and other text information extracted from the CAD file (Translated from Spanish): sonora, […]

Cartagena Plan Colombia DWG Plan for AutoCAD
Plans_Designs 11501 Drawings · Joined December 2016 Drawings by Plans_Designs 11501 Drawings Plane Cartagena Colombia Drawing labels, details, and other text information extracted from the CAD file (Translated from Spanish): […]
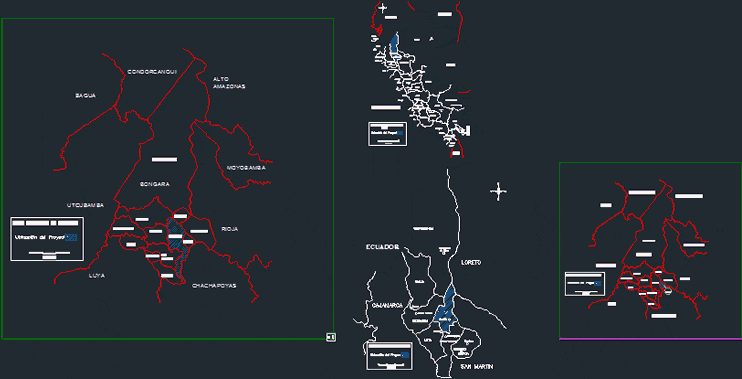
Map Location Of The Department Of Amazonas DWG Block for AutoCAD
Plans_Designs 11501 Drawings · Joined December 2016 Drawings by Plans_Designs 11501 Drawings Department Location Map of Chachapoyas – Amazonas – Peru. Drawing labels, details, and other text information extracted from […]

Housing Study DWG Detail for AutoCAD
Plans_Designs 11501 Drawings · Joined December 2016 Drawings by Plans_Designs 11501 Drawings HOME STUDY – Plants – cut – Details sustainable – limited Drawing labels, details, and other text information […]

Map Of City Provincial Huamanga DWG Block for AutoCAD
Plans_Designs 11501 Drawings · Joined December 2016 Drawings by Plans_Designs 11501 Drawings Sectorized historic centers. – Map – streets – plots Drawing labels, details, and other text information extracted from […]
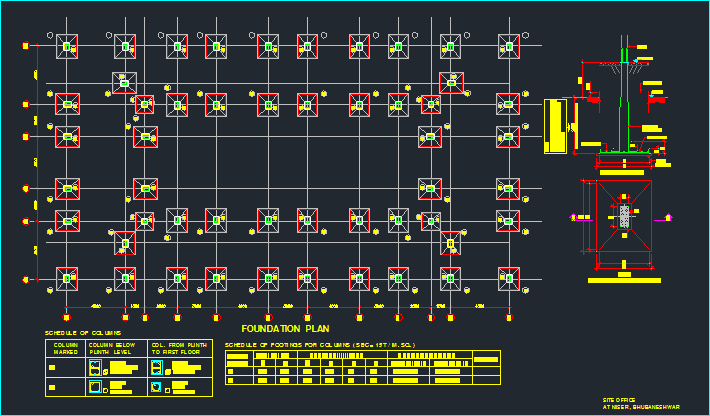
Details Foundations Shoes DWG Detail for AutoCAD
Plans_Designs 11501 Drawings · Joined December 2016 Drawings by Plans_Designs 11501 Drawings Details Foundations – Plant Foundations and foundation details Drawing labels, details, and other text information extracted from the […]

Neighborhood February 5 – Stake Tapachula – Mexico DWG Block for AutoCAD
Plans_Designs 11501 Drawings · Joined December 2016 Drawings by Plans_Designs 11501 Drawings Definition of the Neighborhood February 5 Stake belonging to Tapachula (The Church of Jesus Christ of Latter-day Saints […]

Design A Road DWG Block for AutoCAD
Plans_Designs 11501 Drawings · Joined December 2016 Drawings by Plans_Designs 11501 Drawings Design a Road – Plant and Cut Drawing labels, details, and other text information extracted from the CAD […]