
Plans_Designs
Drawings by Plans_Designs
11501 Drawings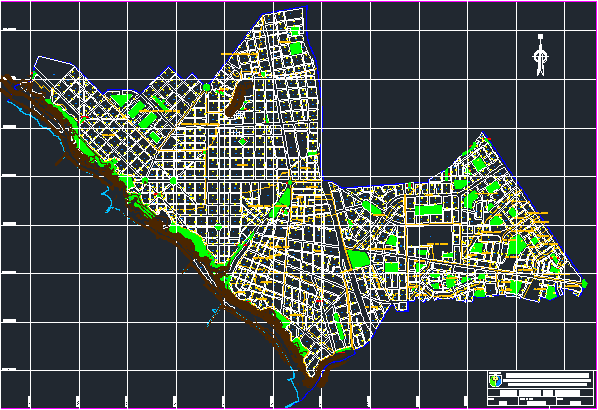
Plano Miraflores – Lima DWG Block for AutoCAD
Plans_Designs 11501 Drawings · Joined December 2016 Drawings by Plans_Designs 11501 Drawings Workshop 3D SKP Model for SketchUp PREMIUM$3.87 Plans_Designs 11501 Drawings · Joined December 2016 Drawings by Plans_Designs 11501 Drawings Model 3d – modeling in Sketchup – 3d textures or $3.87 – Add to Cart Checkout Added to cart Sheets Of Machinery DOC Word Document PREMIUM$3.87 […]

Urban Cadastre Espinar City – Cusco DWG Block for AutoCAD
Plans_Designs 11501 Drawings · Joined December 2016 Drawings by Plans_Designs 11501 Drawings Urban Cadastre Espinar City – Cusco Drawing labels, details, and other text information extracted from the CAD file […]

Profiles And Contours DWG Block for AutoCAD
Plans_Designs 11501 Drawings · Joined December 2016 Drawings by Plans_Designs 11501 Drawings Paths road Raw text data extracted from CAD file:

Lumix Camera DWG Block for AutoCAD
Plans_Designs 11501 Drawings · Joined December 2016 Drawings by Plans_Designs 11501 Drawings Camera Lumix Drawing labels, details, and other text information extracted from the CAD file: lumix

Topographic ZÁMbiza DWG Block for AutoCAD
Plans_Designs 11501 Drawings · Joined December 2016 Drawings by Plans_Designs 11501 Drawings Aerodrome Terrain of income of Zámbiza Drawing labels, details, and other text information extracted from the CAD file […]
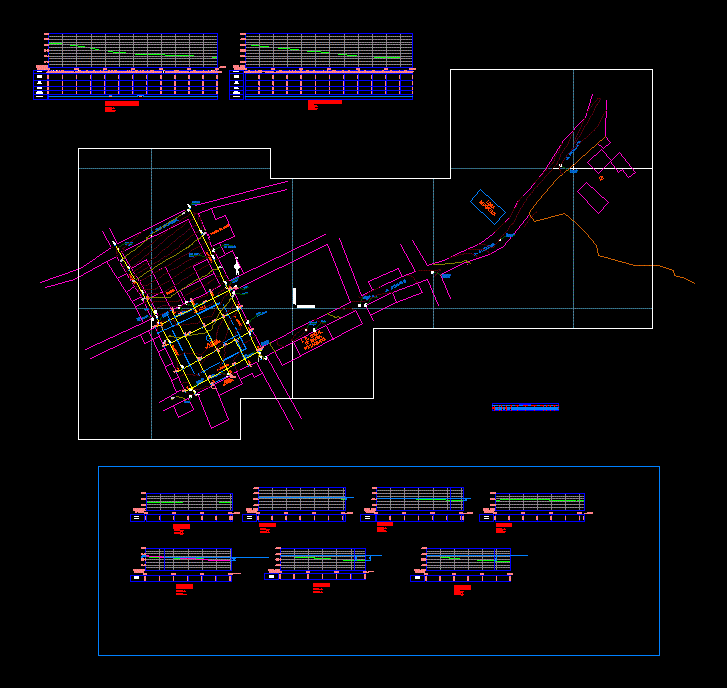
Patachana Park – Topography DWG Block for AutoCAD
Plans_Designs 11501 Drawings · Joined December 2016 Drawings by Plans_Designs 11501 Drawings Contours – profiles Drawing labels, details, and other text information extracted from the CAD file (Translated from Spanish): […]

Tabasco – Mexico DWG Block for AutoCAD
Plans_Designs 11501 Drawings · Joined December 2016 Drawings by Plans_Designs 11501 Drawings Municipal Division of the State of Tabasco, can be used in the location of any municipality, for any […]

Plano City Tecolutilla; Tabasco DWG Block for AutoCAD
Plans_Designs 11501 Drawings · Joined December 2016 Drawings by Plans_Designs 11501 Drawings Plano City Tecolutilla; Tabasco Drawing labels, details, and other text information extracted from the CAD file (Translated from […]

Aracaju – Sergipe – Bairo Palestine DWG Block for AutoCAD
Plans_Designs 11501 Drawings · Joined December 2016 Drawings by Plans_Designs 11501 Drawings Aracaju – Sergipe – Bairo Palestine Drawing labels, details, and other text information extracted from the CAD file […]

Aracaju – Sergipe – Bairro Ponto Novo DWG Block for AutoCAD
Plans_Designs 11501 Drawings · Joined December 2016 Drawings by Plans_Designs 11501 Drawings Aracaju – Sergipe – Bairro Ponto Novo Drawing labels, details, and other text information extracted from the CAD […]
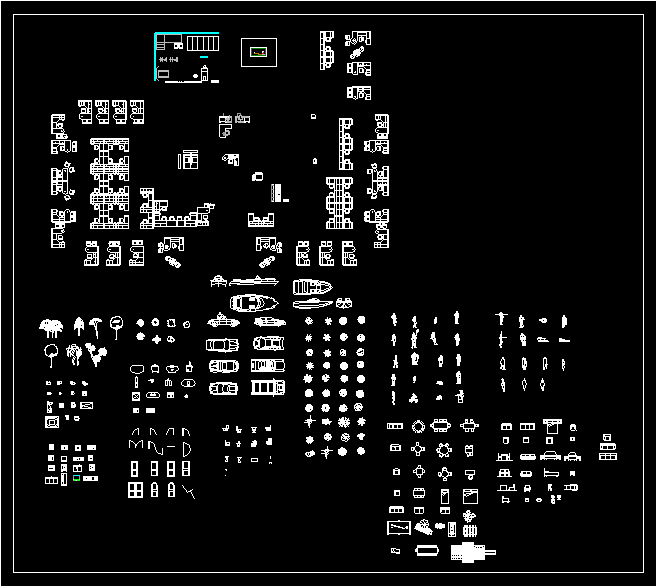
Blocks Miscellaneous DWG Full Project for AutoCAD
Plans_Designs 11501 Drawings · Joined December 2016 Drawings by Plans_Designs 11501 Drawings Blocks to project and draw in autocad. Office Furniture – Furniture miscellaneous Drawing labels, details, and other text […]

Aracaju – Sergipe – Bairro Porto Dantas DWG Block for AutoCAD
Plans_Designs 11501 Drawings · Joined December 2016 Drawings by Plans_Designs 11501 Drawings Aracaju – Sergipe – Bairro Porto Dantas Drawing labels, details, and other text information extracted from the CAD […]

Aracaju – Sergipe – Bairro Salgado Filho DWG Block for AutoCAD
Plans_Designs 11501 Drawings · Joined December 2016 Drawings by Plans_Designs 11501 Drawings Aracaju – Sergipe – Bairro Salgado Filho Drawing labels, details, and other text information extracted from the CAD […]

Aracaju – Sergipe – Bairro Santo AntÔNio DWG Block for AutoCAD
Plans_Designs 11501 Drawings · Joined December 2016 Drawings by Plans_Designs 11501 Drawings Aracaju – Sergipe – Bairro Santo Antônio Drawing labels, details, and other text information extracted from the CAD […]

Map – Suburb Santos Dumont DWG Block for AutoCAD
Plans_Designs 11501 Drawings · Joined December 2016 Drawings by Plans_Designs 11501 Drawings Map – streets Drawing labels, details, and other text information extracted from the CAD file (Translated from Portuguese): […]

Map – Suburb SÃO Conrado DWG Block for AutoCAD
Plans_Designs 11501 Drawings · Joined December 2016 Drawings by Plans_Designs 11501 Drawings Map – streets Drawing labels, details, and other text information extracted from the CAD file: r exp j […]