
Plans_Designs
Drawings by Plans_Designs
11501 Drawings
Map-Suburb SÃO José DWG Block for AutoCAD
Plans_Designs 11501 Drawings · Joined December 2016 Drawings by Plans_Designs 11501 Drawings Pizzeria 3D 3DS Model for 3D Studio Max FREE Plans_Designs 11501 Drawings · Joined December 2016 Drawings by Plans_Designs 11501 Drawings Volume of a pizzeria on the corner Free – Add to Cart Checkout Added to cart Restaurante – Cafeteria 3D 3DS Model for 3D […]

Map – Neighborhood Siqueira Campos DWG Block for AutoCAD
Plans_Designs 11501 Drawings · Joined December 2016 Drawings by Plans_Designs 11501 Drawings Map – streets Drawing labels, details, and other text information extracted from the CAD file (Translated from Portuguese): […]

Map – Neighborhood Suissa DWG Block for AutoCAD
Plans_Designs 11501 Drawings · Joined December 2016 Drawings by Plans_Designs 11501 Drawings Map – streets Drawing labels, details, and other text information extracted from the CAD file (Translated from Portuguese): […]

Map – Neighborhood Soledade DWG Block for AutoCAD
Plans_Designs 11501 Drawings · Joined December 2016 Drawings by Plans_Designs 11501 Drawings Map – streets Drawing labels, details, and other text information extracted from the CAD file (Translated from Portuguese): […]

Soil Survey Map Agrologic Gaviota Purposes Cundinamarca Colombia DWG Block for AutoCAD
Plans_Designs 11501 Drawings · Joined December 2016 Drawings by Plans_Designs 11501 Drawings Contains information about the characteristics of the soils of the region Viotá (Cundinamarca) COLOMBIA; bound agrological type studies. […]
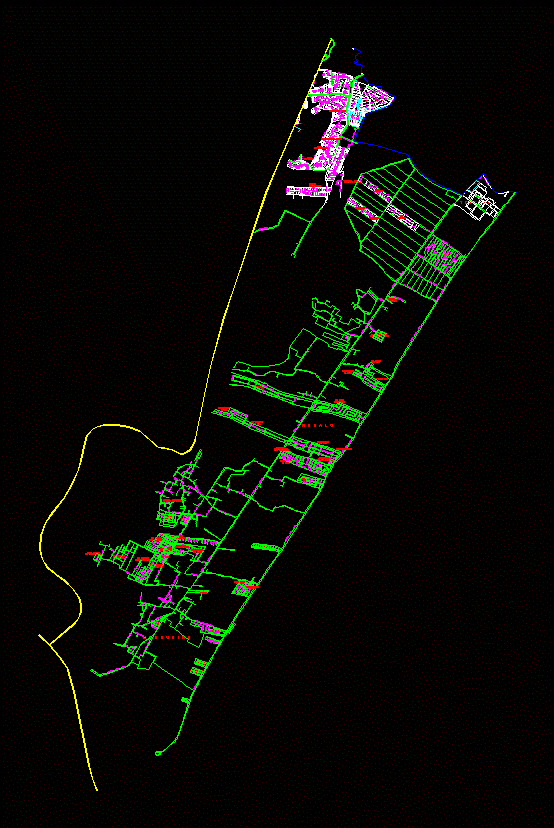
Map – Neighborhood Area ExpansÃO DWG Block for AutoCAD
Plans_Designs 11501 Drawings · Joined December 2016 Drawings by Plans_Designs 11501 Drawings Map – streets Drawing labels, details, and other text information extracted from the CAD file (Translated from Portuguese): […]

Mine Topographic Map Sneakers DWG Block for AutoCAD
Plans_Designs 11501 Drawings · Joined December 2016 Drawings by Plans_Designs 11501 Drawings Cemetery Feurebamba community – Cotabambas Apurimac Drawing labels, details, and other text information extracted from the CAD file […]

Map – Neighborhood Treze De Julho DWG Block for AutoCAD
Plans_Designs 11501 Drawings · Joined December 2016 Drawings by Plans_Designs 11501 Drawings Map – streets Drawing labels, details, and other text information extracted from the CAD file (Translated from Portuguese): […]

Plano Machala – Cad DWG Block for AutoCAD
Plans_Designs 11501 Drawings · Joined December 2016 Drawings by Plans_Designs 11501 Drawings Map – streets – apples Drawing labels, details, and other text information extracted from the CAD file (Translated […]

City Of Queretaro In 1845 DWG Block for AutoCAD
Plans_Designs 11501 Drawings · Joined December 2016 Drawings by Plans_Designs 11501 Drawings City of Querétaro in 1845, in cooperation with Judicial Historical Archive Drawing labels, details, and other text information […]

Plano Tungurahua DWG Block for AutoCAD
Plans_Designs 11501 Drawings · Joined December 2016 Drawings by Plans_Designs 11501 Drawings Plano WGS 84 ambato Drawing labels, details, and other text information extracted from the CAD file (Translated from […]
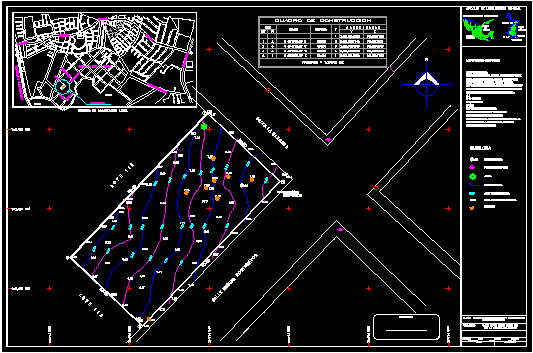
Topography Cologne Charro Tampico, Tamps DWG Detail for AutoCAD
Plans_Designs 11501 Drawings · Joined December 2016 Drawings by Plans_Designs 11501 Drawings Is the topography detailed Cologne Charro de Tampico Tamaulipas; colony usually surrounded by water which is helpful to […]
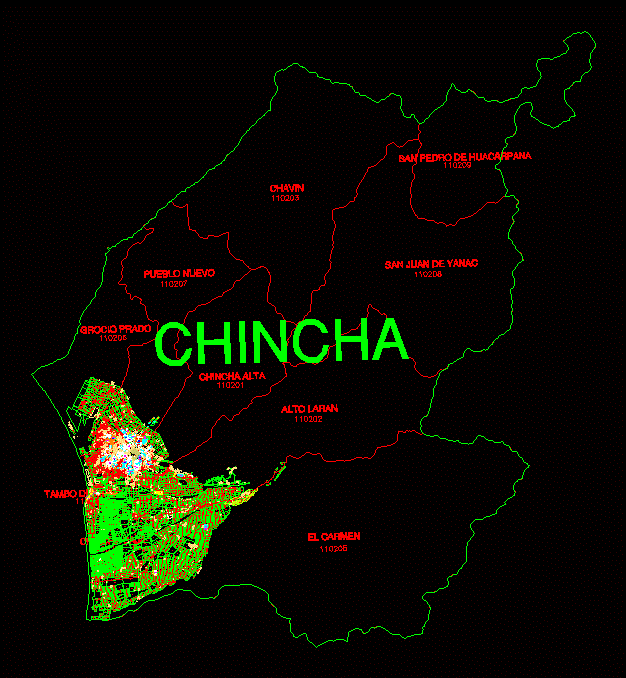
Urban Catastro Chincha Province DWG Block for AutoCAD
Plans_Designs 11501 Drawings · Joined December 2016 Drawings by Plans_Designs 11501 Drawings FLAT DIGITAL CHINCHA province cadastral Drawing labels, details, and other text information extracted from the CAD file (Translated […]
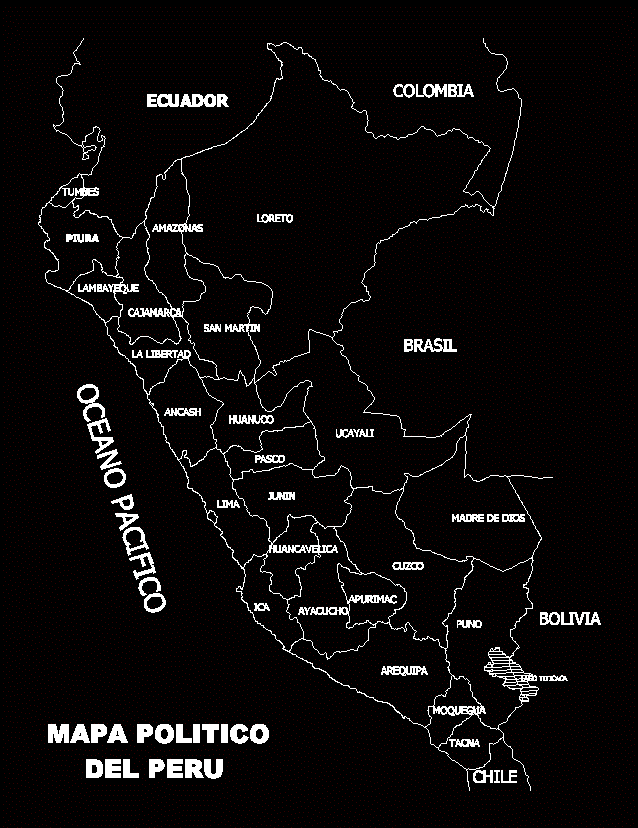
Map Of Peru DWG Block for AutoCAD
Plans_Designs 11501 Drawings · Joined December 2016 Drawings by Plans_Designs 11501 Drawings Map dividing the Peru Drawing labels, details, and other text information extracted from the CAD file (Translated from […]

Urban Charter Durango DWG Block for AutoCAD
Plans_Designs 11501 Drawings · Joined December 2016 Drawings by Plans_Designs 11501 Drawings Urban Charter of the city of Victoria de Durango, capital of Durango State, Mexico. Drawing labels, details, and […]
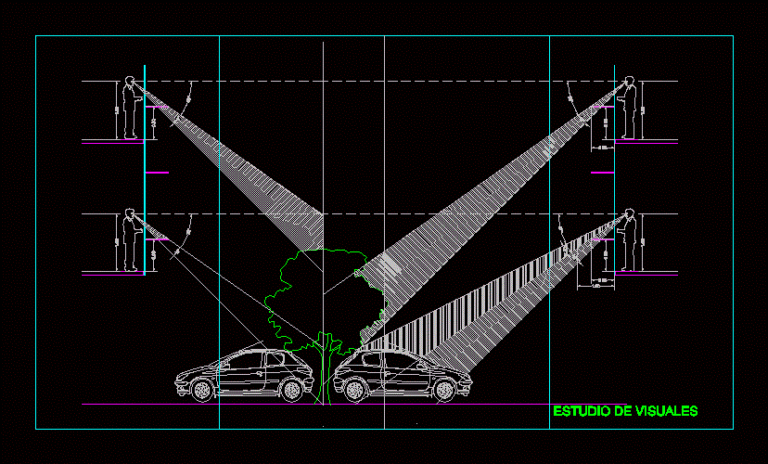
Visual Studio DWG Block for AutoCAD
Plans_Designs 11501 Drawings · Joined December 2016 Drawings by Plans_Designs 11501 Drawings Block scope of the visual field on terraces Drawing labels, details, and other text information extracted from the […]