
Plans_Designs
Drawings by Plans_Designs
11501 Drawings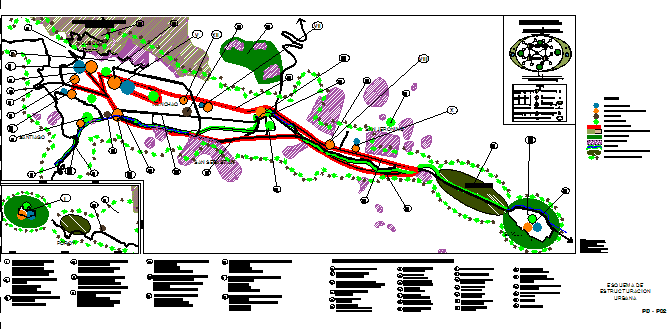
Cusco Master Plan DWG Plan for AutoCAD
Plans_Designs 11501 Drawings · Joined December 2016 Drawings by Plans_Designs 11501 Drawings Comerdor 3D SKP Model for SketchUp FREE Plans_Designs 11501 Drawings · Joined December 2016 Drawings by Plans_Designs 11501 Drawings Dining for six brown and gray: includes: dishes; glasses ; holders; spoons and candles decoration centerpiece Free – Add to Cart Checkout Added to cart Local […]

Durability Of Concrete DWG Block for AutoCAD
Plans_Designs 11501 Drawings · Joined December 2016 Drawings by Plans_Designs 11501 Drawings Contains the factors influencing the durability of concrete, according to Colombian regulations. File created with Autocad 2012 Drawing […]

Topographic Map Ie Initial 3D DWG Model for AutoCAD
Plans_Designs 11501 Drawings · Joined December 2016 Drawings by Plans_Designs 11501 Drawings Topographic map of an educational institution initial longitudinal profile cuts prosecuted civil 3d 2012 and the respective location […]

Tunnel Project DWG Full Project for AutoCAD
Plans_Designs 11501 Drawings · Joined December 2016 Drawings by Plans_Designs 11501 Drawings Planimetries – contour – profiles Drawing labels, details, and other text information extracted from the CAD file: magnetic, […]

Map Tlaxcala DWG Block for AutoCAD
Plans_Designs 11501 Drawings · Joined December 2016 Drawings by Plans_Designs 11501 Drawings Municipalities of Tlaxcala
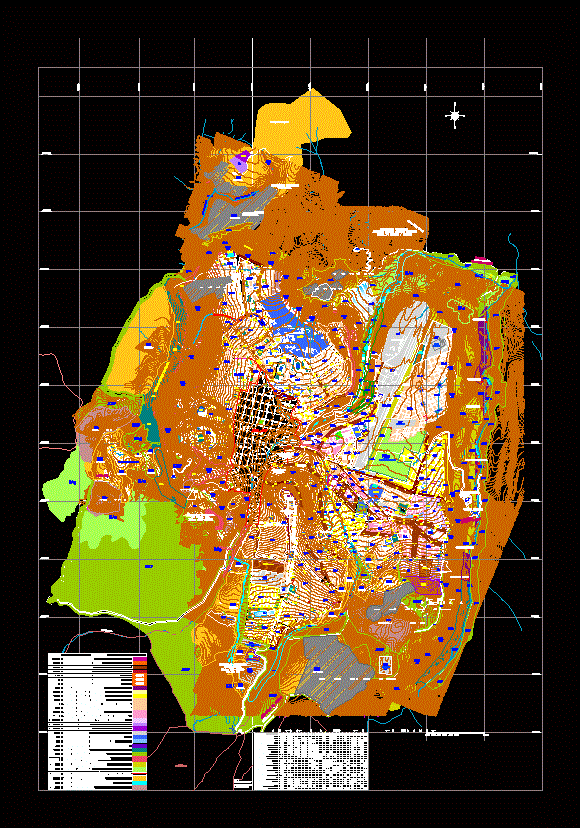
Land Use Zoning – Guamanga DWG Block for AutoCAD
Plans_Designs 11501 Drawings · Joined December 2016 Drawings by Plans_Designs 11501 Drawings Planimetries – contour – profiles – streets Drawing labels, details, and other text information extracted from the CAD […]

Topographic Map Of Piura – Weavers – Peru DWG Block for AutoCAD
Plans_Designs 11501 Drawings · Joined December 2016 Drawings by Plans_Designs 11501 Drawings Topographic Map of Piura – Weavers – Peru Drawing labels, details, and other text information extracted from the […]
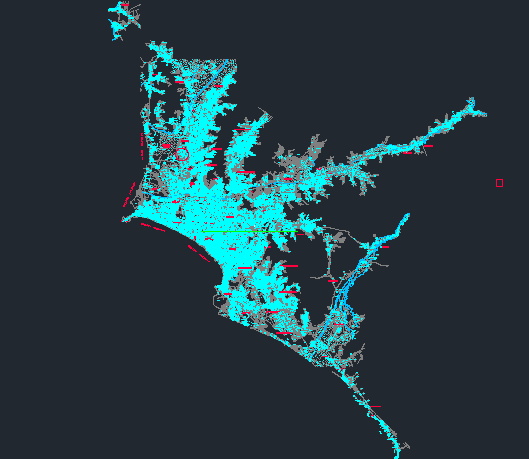
Lima Metropolitan DWG Block for AutoCAD
Plans_Designs 11501 Drawings · Joined December 2016 Drawings by Plans_Designs 11501 Drawings Lima Metropolitan Drawing labels, details, and other text information extracted from the CAD file (Translated from Spanish): jicamarca, […]
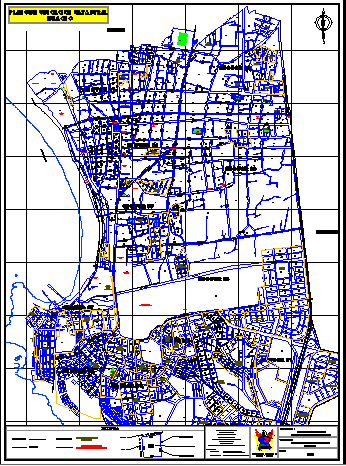
Huacho City Plat DWG Block for AutoCAD
Plans_Designs 11501 Drawings · Joined December 2016 Drawings by Plans_Designs 11501 Drawings Plat Huacho City Drawing labels, details, and other text information extracted from the CAD file (Translated from Spanish): […]

Topography Of The Town Of Yura Viejo – Arequipa DWG Block for AutoCAD
Plans_Designs 11501 Drawings · Joined December 2016 Drawings by Plans_Designs 11501 Drawings Topography of the Town of Yura Viejo – Arequipa Drawing labels, details, and other text information extracted from […]

Topgrafia The Town Of Imata; Arequipa DWG Block for AutoCAD
Plans_Designs 11501 Drawings · Joined December 2016 Drawings by Plans_Designs 11501 Drawings Topgrafia the town of Imata; Arequipa Drawing labels, details, and other text information extracted from the CAD file […]

Topografia Querulpa – Arequipa DWG Block for AutoCAD
Plans_Designs 11501 Drawings · Joined December 2016 Drawings by Plans_Designs 11501 Drawings TOPOGRAPHY – DINOSAUR PARK Querulpa Drawing labels, details, and other text information extracted from the CAD file (Translated […]
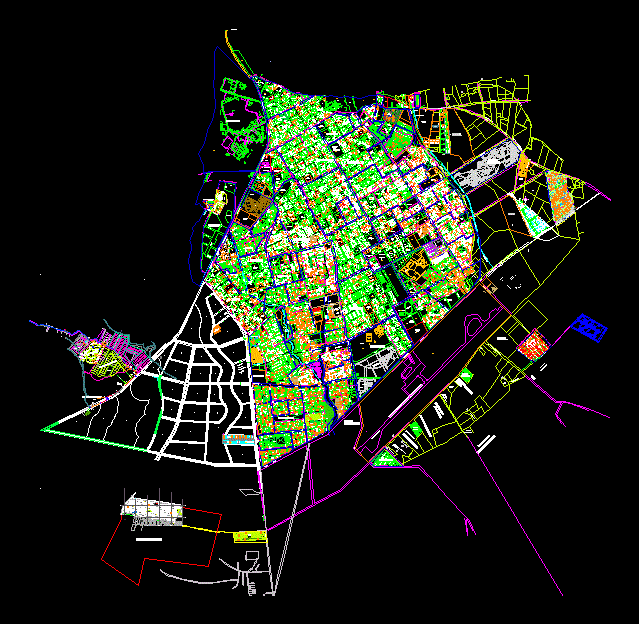
Yopal Plane DWG Block for AutoCAD
Plans_Designs 11501 Drawings · Joined December 2016 Drawings by Plans_Designs 11501 Drawings Source Amasco Drawing labels, details, and other text information extracted from the CAD file (Translated from Spanish): food […]
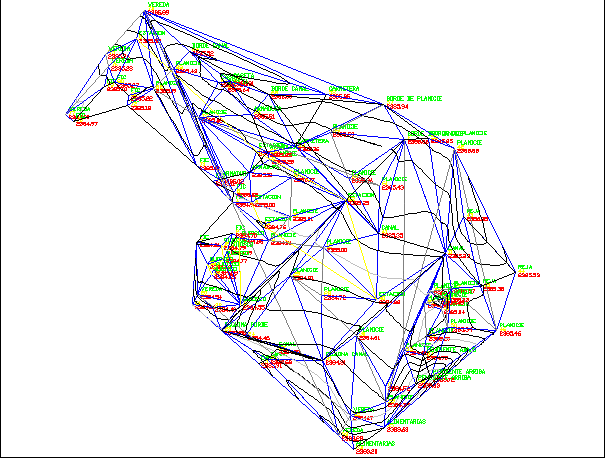
Contour Triangulation Example DWG Block for AutoCAD
Plans_Designs 11501 Drawings · Joined December 2016 Drawings by Plans_Designs 11501 Drawings Example of triangulation and contour Drawing labels, details, and other text information extracted from the CAD file (Translated […]

Topographic Map Of Cajamarca, Peru DWG Full Project for AutoCAD
Plans_Designs 11501 Drawings · Joined December 2016 Drawings by Plans_Designs 11501 Drawings Plano Cajamarca Valley topographic levels, pathways, roads projections, etc. Drawing labels, details, and other text information extracted from […]

Survey Topographic 3D DWG Model for AutoCAD
Plans_Designs 11501 Drawings · Joined December 2016 Drawings by Plans_Designs 11501 Drawings 3D Contour