
Plans_Designs
Drawings by Plans_Designs
11501 Drawings
Plano Oruro – Bolivia 2013 2D DWG Block for AutoCAD
Plans_Designs 11501 Drawings · Joined December 2016 Drawings by Plans_Designs 11501 Drawings Incidence Of Solar Rays In Openings PDF (Document) PREMIUM$3.87 Plans_Designs 11501 Drawings · Joined December 2016 Drawings by Plans_Designs 11501 Drawings Proposal Celosia window at certain times and dates or $3.87 – Add to Cart Checkout Added to cart Solar Design For Family DOC Word […]

Plano Culiacan DWG Block for AutoCAD
Plans_Designs 11501 Drawings · Joined December 2016 Drawings by Plans_Designs 11501 Drawings With all symbolism, streets, rivers Drawing labels, details, and other text information extracted from the CAD file (Translated […]
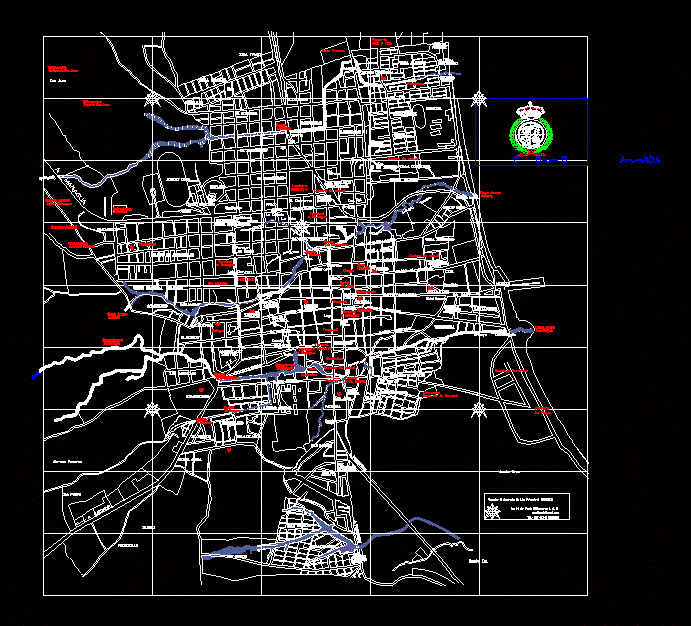
Granada City Map DWG Block for AutoCAD
Plans_Designs 11501 Drawings · Joined December 2016 Drawings by Plans_Designs 11501 Drawings Map of Granada and main sites of interest. Channels; Iglesias intercity terminals, refueling stations, main streets. Drawing labels, […]

Callapa Contours – La Paz, Bolivia DWG Block for AutoCAD
Plans_Designs 11501 Drawings · Joined December 2016 Drawings by Plans_Designs 11501 Drawings Flat Contours Callapa Cadastral Zone – La Paz, Bolivia

Plane Old Cuscatlan La Libertad DWG Block for AutoCAD
Plans_Designs 11501 Drawings · Joined December 2016 Drawings by Plans_Designs 11501 Drawings Map with streets and lots of all ancient Resume – Drawing labels, details, and other text information extracted […]

Plano Geodynamic DWG Block for AutoCAD
Plans_Designs 11501 Drawings · Joined December 2016 Drawings by Plans_Designs 11501 Drawings Plano geodynamic Drawing labels, details, and other text information extracted from the CAD file (Translated from Spanish): structure, […]
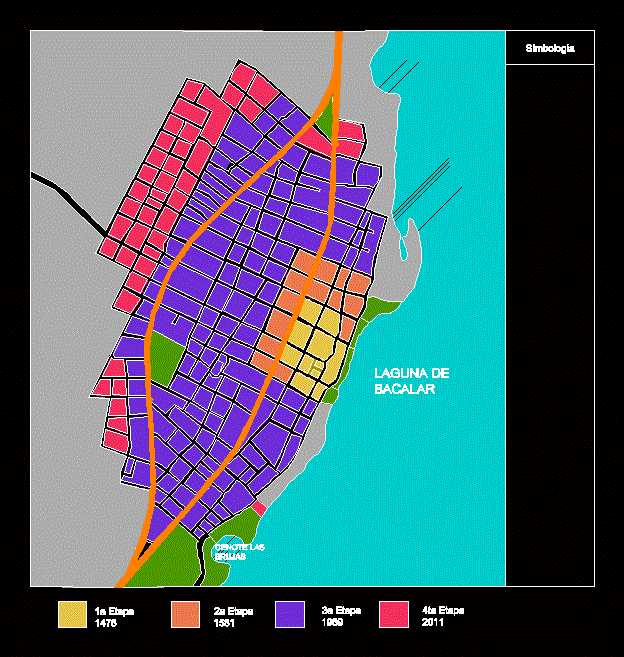
Bacalar – Mexico DWG Block for AutoCAD
Plans_Designs 11501 Drawings · Joined December 2016 Drawings by Plans_Designs 11501 Drawings Stages of growth Bacalar Drawing labels, details, and other text information extracted from the CAD file (Translated from […]

Topographic Map Pumacayan DWG Block for AutoCAD
Plans_Designs 11501 Drawings · Joined December 2016 Drawings by Plans_Designs 11501 Drawings City of Huaraz – Pumacayan Drawing labels, details, and other text information extracted from the CAD file (Translated […]

Map Of Antalya DWG Plan for AutoCAD
Plans_Designs 11501 Drawings · Joined December 2016 Drawings by Plans_Designs 11501 Drawings Plan of the city of Antalya – around the airport.

Topography Of Arequipa Centro Historico DWG Block for AutoCAD
Plans_Designs 11501 Drawings · Joined December 2016 Drawings by Plans_Designs 11501 Drawings Topographic Map of the historical center of Arequipa – Peru apples can be seen as well as the […]

City Junin DWG Block for AutoCAD
Plans_Designs 11501 Drawings · Joined December 2016 Drawings by Plans_Designs 11501 Drawings Plat of the City of Junin, in the province of Manabi – Ecuador Drawing labels, details, and other […]

District Los Olivos – Lima DWG Block for AutoCAD
Plans_Designs 11501 Drawings · Joined December 2016 Drawings by Plans_Designs 11501 Drawings District Los Olivos – Lima Drawing labels, details, and other text information extracted from the CAD file (Translated […]

San Miguel – Lima DWG Block for AutoCAD
Plans_Designs 11501 Drawings · Joined December 2016 Drawings by Plans_Designs 11501 Drawings San Miguel – Lima Drawing labels, details, and other text information extracted from the CAD file (Translated from […]

San Borja – Lima DWG Block for AutoCAD
Plans_Designs 11501 Drawings · Joined December 2016 Drawings by Plans_Designs 11501 Drawings San Borja – Lima Drawing labels, details, and other text information extracted from the CAD file (Translated from […]

Coordinates Obtained By A Total Station DWG Block for AutoCAD
Plans_Designs 11501 Drawings · Joined December 2016 Drawings by Plans_Designs 11501 Drawings is a drawing based on coordinates obtained by a total station Drawing labels, details, and other text information […]

Uptake Spring DWG Block for AutoCAD
Plans_Designs 11501 Drawings · Joined December 2016 Drawings by Plans_Designs 11501 Drawings Spring hillside Collection Drawing labels, details, and other text information extracted from the CAD file (Translated from Spanish): […]