
Plans_Designs
Drawings by Plans_Designs
11501 Drawings
Isla San Lorenzo DWG Block for AutoCAD
Plans_Designs 11501 Drawings · Joined December 2016 Drawings by Plans_Designs 11501 Drawings Passive Self Sufficient Housing PDF (Document) PREMIUM$3.87 Plans_Designs 11501 Drawings · Joined December 2016 Drawings by Plans_Designs 11501 Drawings Passive solar house – Solar energy – or $3.87 – Add to Cart Checkout Added to cart Bioclimatic Architecture PDF (Document) PREMIUM$3.87 Plans_Designs 11501 Drawings · […]

Closed Traversing Precision 3D DWG Model for AutoCAD
Plans_Designs 11501 Drawings · Joined December 2016 Drawings by Plans_Designs 11501 Drawings TOPOGRAPHIC SURVEY METHOD BASED ON THE CLOSED POLIUGONACION PRECISION – CURVES IN 3D Drawing labels, details, and other […]

Houses DWG Section for AutoCAD
Plans_Designs 11501 Drawings · Joined December 2016 Drawings by Plans_Designs 11501 Drawings Plane 3 story Townhouse including roof and contains cross-sectional and longitudinal, front elevation, cross Drawing labels, details, and […]
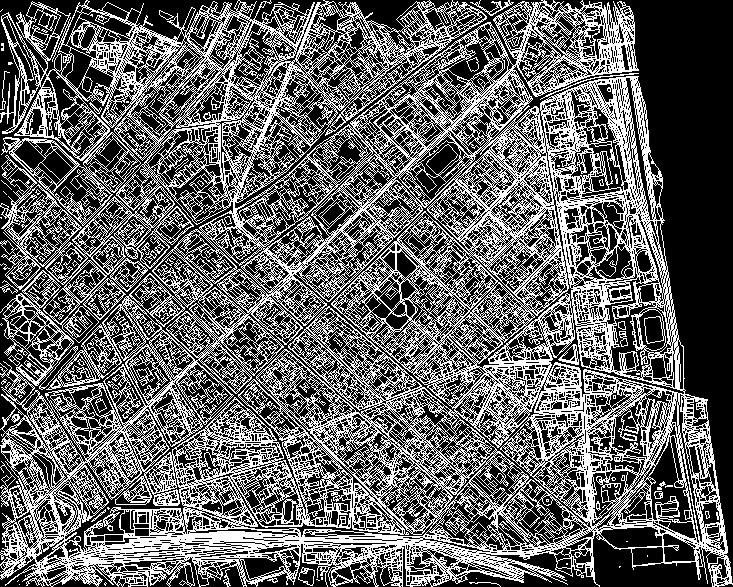
Map Of Riga Center DWG Block for AutoCAD
Plans_Designs 11501 Drawings · Joined December 2016 Drawings by Plans_Designs 11501 Drawings Topography Map of Riga Center.

Topography Map Of Dzirnavu Sstreet In Riga DWG Block for AutoCAD
Plans_Designs 11501 Drawings · Joined December 2016 Drawings by Plans_Designs 11501 Drawings Topography Map of Dzirnavu Sstreet in Riga. Drawing labels, details, and other text information extracted from the CAD […]

Map Caaguazu; Caaguazu DWG Plan for AutoCAD
Plans_Designs 11501 Drawings · Joined December 2016 Drawings by Plans_Designs 11501 Drawings Registration of Caaguazu; plans with every detail of the cadastre of Caaguazu Drawing labels, details, and other text […]

Designing A Fund Socket DWG Detail for AutoCAD
Plans_Designs 11501 Drawings · Joined December 2016 Drawings by Plans_Designs 11501 Drawings Designing a Fund Making their respective courts and Perspective. Details. Drawing labels, details, and other text information extracted […]

Topographic Profiles DWG Block for AutoCAD
Plans_Designs 11501 Drawings · Joined December 2016 Drawings by Plans_Designs 11501 Drawings Court of land Drawing labels, details, and other text information extracted from the CAD file (Translated from Spanish): […]

Plane Coro City DWG Block for AutoCAD
Plans_Designs 11501 Drawings · Joined December 2016 Drawings by Plans_Designs 11501 Drawings Plane Coro City. Drawing labels, details, and other text information extracted from the CAD file (Translated from Spanish): […]

Map Of Paraguay DWG Block for AutoCAD
Plans_Designs 11501 Drawings · Joined December 2016 Drawings by Plans_Designs 11501 Drawings Full Map of Paraguay in Cad Drawing labels, details, and other text information extracted from the CAD file […]
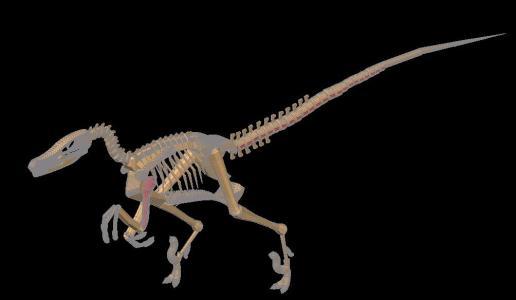
Dinosaur Skeleton 3D DWG Model for AutoCAD
Plans_Designs 11501 Drawings · Joined December 2016 Drawings by Plans_Designs 11501 Drawings 3D Model – Solid modeling – without textures

Topography Cobahe Santiago DWG Block for AutoCAD
Plans_Designs 11501 Drawings · Joined December 2016 Drawings by Plans_Designs 11501 Drawings Topographic map of esuela superios obaeh Drawing labels, details, and other text information extracted from the CAD file […]
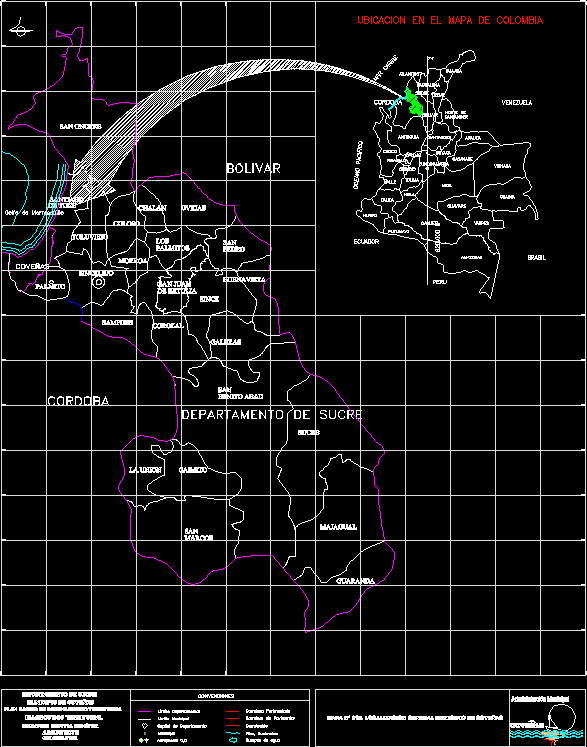
Geographic Localisation Of Covenas DWG Full Project for AutoCAD
Plans_Designs 11501 Drawings · Joined December 2016 Drawings by Plans_Designs 11501 Drawings location planes determine the characteristics of a project with relation to its environment. Drawing labels, details, and other […]

Christ White DWG Block for AutoCAD
Plans_Designs 11501 Drawings · Joined December 2016 Drawings by Plans_Designs 11501 Drawings white Christ – Sculpture Drawing labels, details, and other text information extracted from the CAD file (Translated from […]

Contours – Representation DWG Block for AutoCAD
Plans_Designs 11501 Drawings · Joined December 2016 Drawings by Plans_Designs 11501 Drawings Contour Drawing labels, details, and other text information extracted from the CAD file (Translated from French): sit exist […]

Unpaved Roads Map Of Tacna DWG Block for AutoCAD
Plans_Designs 11501 Drawings · Joined December 2016 Drawings by Plans_Designs 11501 Drawings Map of Tacna unpaved roads, where you can see all the ways of Tacna and the current state […]