
Plans_Designs
Drawings by Plans_Designs
11501 Drawings
Map Of The City Of San Francisco, Cordoba Argentina DWG Block for AutoCAD
Plans_Designs 11501 Drawings · Joined December 2016 Drawings by Plans_Designs 11501 Drawings House With Solar Cells 3D MAX Full Project for 3D Studio Max PREMIUM$3.87 Plans_Designs 11501 Drawings · Joined December 2016 Drawings by Plans_Designs 11501 Drawings Ecological Project PDVSA workers home using solar energy through solar cell system. or $3.87 – Add to Cart Checkout Added […]
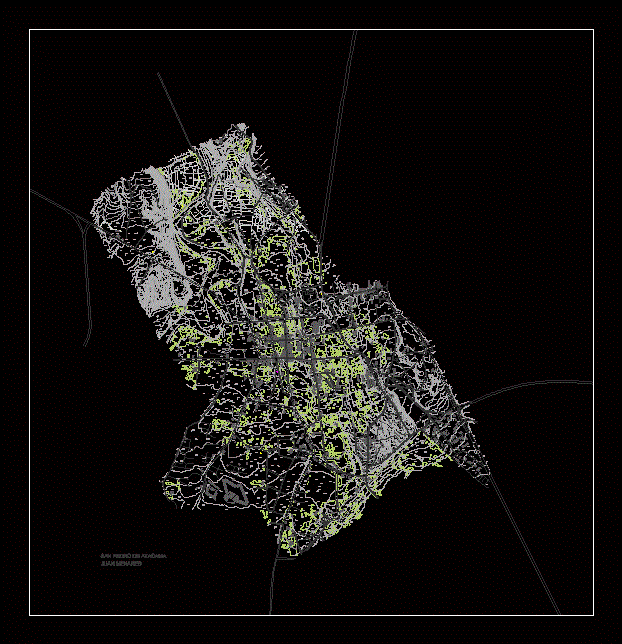
San Pedro De Atacama DWG Block for AutoCAD
Plans_Designs 11501 Drawings · Joined December 2016 Drawings by Plans_Designs 11501 Drawings Topographic Map of the City of San Pedro de Atacama in the far north of Chile. Drawing labels, […]

Plano De Tacna DWG Block for AutoCAD
Plans_Designs 11501 Drawings · Joined December 2016 Drawings by Plans_Designs 11501 Drawings Muestra la topografia de la zona de tacna Drawing labels, details, and other text information extracted from the […]

Map Of The Region Of San Martin – Peru DWG Block for AutoCAD
Plans_Designs 11501 Drawings · Joined December 2016 Drawings by Plans_Designs 11501 Drawings Map of the Region of San Martin – Peru Drawing labels, details, and other text information extracted from […]

Plano San Fernando De Apure DWG Block for AutoCAD
Plans_Designs 11501 Drawings · Joined December 2016 Drawings by Plans_Designs 11501 Drawings Plano San Fernando de Apure, Apure State, Venezuela Drawing labels, details, and other text information extracted from the […]

Sud Lipez Province – Potosi DWG Block for AutoCAD
Plans_Designs 11501 Drawings · Joined December 2016 Drawings by Plans_Designs 11501 Drawings Sud Lipez Province department of Potosi Bolivia; border with the Republic of Argentina and Chile. Drawing labels, details, […]

Profile And Contours DWG Section for AutoCAD
Plans_Designs 11501 Drawings · Joined December 2016 Drawings by Plans_Designs 11501 Drawings Contours equidistance grid with 0.5 m also with its longitudinal profile and cross-section Drawing labels, details, and other […]

Aracaju – Bairro Airport DWG Block for AutoCAD
Plans_Designs 11501 Drawings · Joined December 2016 Drawings by Plans_Designs 11501 Drawings Aracaju – Neighborhood Airport Drawing labels, details, and other text information extracted from the CAD file (Translated from […]

Aracaju – South America DWG Block for AutoCAD
Plans_Designs 11501 Drawings · Joined December 2016 Drawings by Plans_Designs 11501 Drawings Aracaju – South America Drawing labels, details, and other text information extracted from the CAD file (Translated from […]

Aracaju – Neighborhood Watchtower DWG Block for AutoCAD
Plans_Designs 11501 Drawings · Joined December 2016 Drawings by Plans_Designs 11501 Drawings Aracaju – Neighborhood Watchtower Drawing labels, details, and other text information extracted from the CAD file (Translated from […]

Aracaju – Neighborhood Bugio DWG Block for AutoCAD
Plans_Designs 11501 Drawings · Joined December 2016 Drawings by Plans_Designs 11501 Drawings Aracaju – Neighborhood Bugio Drawing labels, details, and other text information extracted from the CAD file (Translated from […]

Aracaju – Coroa Do Meio DWG Block for AutoCAD
Plans_Designs 11501 Drawings · Joined December 2016 Drawings by Plans_Designs 11501 Drawings Aracaju – Coroa do Meio Drawing labels, details, and other text information extracted from the CAD file (Translated […]

Aracaju – Neighborhood Capucho DWG Block for AutoCAD
Plans_Designs 11501 Drawings · Joined December 2016 Drawings by Plans_Designs 11501 Drawings Aracaju – Neighborhood Capucho Drawing labels, details, and other text information extracted from the CAD file (Translated from […]

Aracaju – Neighborhood City Nova DWG Block for AutoCAD
Plans_Designs 11501 Drawings · Joined December 2016 Drawings by Plans_Designs 11501 Drawings Aracaju – Neighborhood Cidad Nova Drawing labels, details, and other text information extracted from the CAD file (Translated […]

Aracaju Center DWG Block for AutoCAD
Plans_Designs 11501 Drawings · Joined December 2016 Drawings by Plans_Designs 11501 Drawings Center Aracaju Drawing labels, details, and other text information extracted from the CAD file (Translated from Portuguese): av […]

Aracaju – Neighborhood Surgery DWG Block for AutoCAD
Plans_Designs 11501 Drawings · Joined December 2016 Drawings by Plans_Designs 11501 Drawings Aracaju – Neighborhood Surgery Drawing labels, details, and other text information extracted from the CAD file (Translated from […]