
Plans_Designs
Drawings by Plans_Designs
11501 Drawings
Aracaju – 18fort DWG Block for AutoCAD
Plans_Designs 11501 Drawings · Joined December 2016 Drawings by Plans_Designs 11501 Drawings Chapel Ronchamp Notre Damedu Haut – Le Corbusier 3D 3DS Model for 3D Studio Max PREMIUM$3.87 Plans_Designs 11501 Drawings · Joined December 2016 Drawings by Plans_Designs 11501 Drawings Famous Chapel from Architect Le Corbusier – Model in 3D or $3.87 – Add to Cart Checkout […]

Aracaju Neighborhood Siqueira Campos DWG Block for AutoCAD
Plans_Designs 11501 Drawings · Joined December 2016 Drawings by Plans_Designs 11501 Drawings Aracaju Neighborhood Siqueira Campos Drawing labels, details, and other text information extracted from the CAD file (Translated from […]

Plano Pichanaki Physical DWG Block for AutoCAD
Plans_Designs 11501 Drawings · Joined December 2016 Drawings by Plans_Designs 11501 Drawings Pichanaki Plano Physical Drawing labels, details, and other text information extracted from the CAD file (Translated from Italian): […]

Aracaju – Barrio Zone Expansion DWG Block for AutoCAD
Plans_Designs 11501 Drawings · Joined December 2016 Drawings by Plans_Designs 11501 Drawings Aracaju – EXPANSION AREA NEIGHBORHOOD Drawing labels, details, and other text information extracted from the CAD file (Translated […]
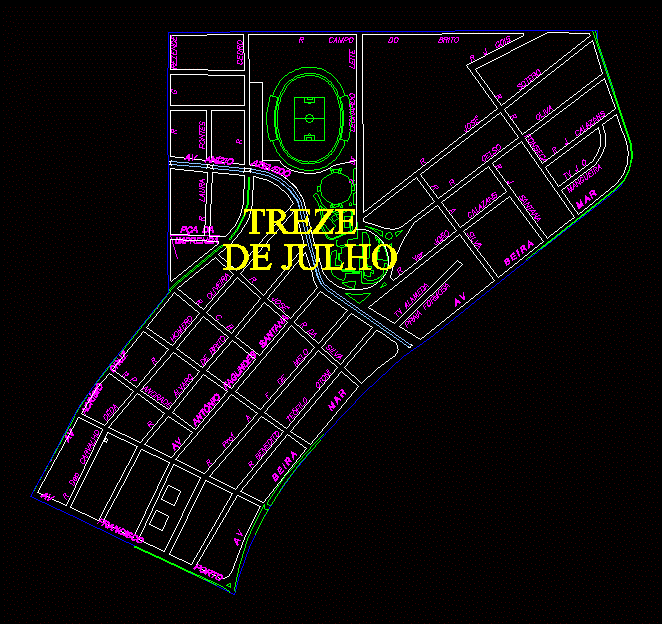
Aracaju-Quarter July 13 DWG Block for AutoCAD
Plans_Designs 11501 Drawings · Joined December 2016 Drawings by Plans_Designs 11501 Drawings Aracaju – Neighborhood July 13 Drawing labels, details, and other text information extracted from the CAD file (Translated […]

Aracaju – Neighborhood Switzerland DWG Block for AutoCAD
Plans_Designs 11501 Drawings · Joined December 2016 Drawings by Plans_Designs 11501 Drawings Aracaju – Neighborhood Switzerland Drawing labels, details, and other text information extracted from the CAD file (Translated from […]

Aracaju – Soledad Barrio DWG Block for AutoCAD
Plans_Designs 11501 Drawings · Joined December 2016 Drawings by Plans_Designs 11501 Drawings Aracaju – Soledad Barrio Drawing labels, details, and other text information extracted from the CAD file (Translated from […]

Township Topographic Map Caparrapi DWG Block for AutoCAD
Plans_Designs 11501 Drawings · Joined December 2016 Drawings by Plans_Designs 11501 Drawings Caparrapi Township Topographic Map Drawing labels, details, and other text information extracted from the CAD file (Translated from […]
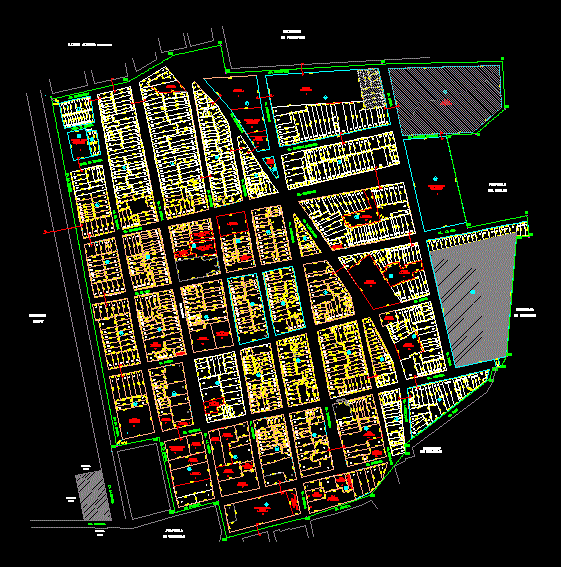
Map Location Salverry DWG Block for AutoCAD
Plans_Designs 11501 Drawings · Joined December 2016 Drawings by Plans_Designs 11501 Drawings MAP LOCATION SALVERRY – ENAPU URBAN DISTRICT SALAVERRY; RECOGNIZED BY COFOPRI Drawing labels, details, and other text information […]

Topographic Map Of The Area Bustamante DWG Block for AutoCAD
Plans_Designs 11501 Drawings · Joined December 2016 Drawings by Plans_Designs 11501 Drawings Here we find the topographic lines of the zone district and Jose Luis Rivero Bustamnte in lanificio or […]

Topographical Survey DWG Block for AutoCAD
Plans_Designs 11501 Drawings · Joined December 2016 Drawings by Plans_Designs 11501 Drawings Exercise topographic survey Drawing labels, details, and other text information extracted from the CAD file (Translated from Spanish): […]

Interpretation And Research Center Of Morro Sama DWG Block for AutoCAD
Plans_Designs 11501 Drawings · Joined December 2016 Drawings by Plans_Designs 11501 Drawings interpretation center, marine biological, paleontology and archeology. It is a facility that concentrates a research center, a space […]

Extreme Elevators Otis DWG Detail for AutoCAD
Plans_Designs 11501 Drawings · Joined December 2016 Drawings by Plans_Designs 11501 Drawings Details – Specifications – sizing – Construction Drawing labels, details, and other text information extracted from the CAD […]

Office Building DWG Block for AutoCAD
Plans_Designs 11501 Drawings · Joined December 2016 Drawings by Plans_Designs 11501 Drawings office building with 4 basements – General Plants Drawing labels, details, and other text information extracted from the […]

Architectural Survey DWG Block for AutoCAD
Plans_Designs 11501 Drawings · Joined December 2016 Drawings by Plans_Designs 11501 Drawings THIS SURVEY WAS MADE, BY MANUAL MEANS rectified WITH TOTAL STATION, WHERE ARE THREE FILES IN ONE BUILDING […]

Topographic Map DWG Block for AutoCAD
Plans_Designs 11501 Drawings · Joined December 2016 Drawings by Plans_Designs 11501 Drawings Lift topgrafico INCODER format – Colombian Institute for Rural Development Drawing labels, details, and other text information extracted […]