
Plans_Designs
Drawings by Plans_Designs
11501 Drawings
Nevado Huascaran DWG Block for AutoCAD
Plans_Designs 11501 Drawings · Joined December 2016 Drawings by Plans_Designs 11501 Drawings Petrona Towers 3D 3DS Model for 3D Studio Max PREMIUM$3.87 Plans_Designs 11501 Drawings · Joined December 2016 Drawings by Plans_Designs 11501 Drawings 3d Petrona Towers or $3.87 – Add to Cart Checkout Added to cart Dell’ara Pacis Museum 3D MAX Model for 3D Studio Max […]
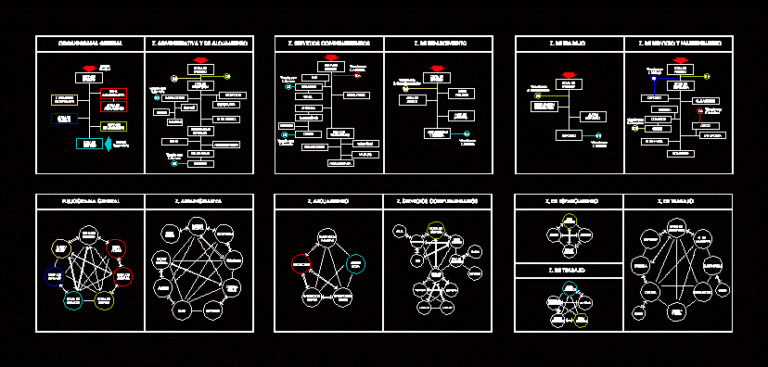
Flowchart And Strings DWG Block for AutoCAD
Plans_Designs 11501 Drawings · Joined December 2016 Drawings by Plans_Designs 11501 Drawings Flowchart and sequences of a recreational center Drawing labels, details, and other text information extracted from the CAD […]

Perimeter Urban DWG Detail for AutoCAD
Plans_Designs 11501 Drawings · Joined December 2016 Drawings by Plans_Designs 11501 Drawings Plane lotizacion their respective perimetric and details Drawing labels, details, and other text information extracted from the CAD […]

Cadastre Viru Valley – Trujillo – Peru DWG Block for AutoCAD
Plans_Designs 11501 Drawings · Joined December 2016 Drawings by Plans_Designs 11501 Drawings Cadastre Viru Valley – Trujillo – Peru Drawing labels, details, and other text information extracted from the CAD […]

Anchor Boat DWG Block for AutoCAD
Plans_Designs 11501 Drawings · Joined December 2016 Drawings by Plans_Designs 11501 Drawings Anchor a boat

Mantaro Valley Water DWG Block for AutoCAD
Plans_Designs 11501 Drawings · Joined December 2016 Drawings by Plans_Designs 11501 Drawings Are the major water points; represantativos Mantaro Valley with some more features that will be needed Drawing labels, […]

Advertising Toten Peugeot DWG Block for AutoCAD
Plans_Designs 11501 Drawings · Joined December 2016 Drawings by Plans_Designs 11501 Drawings Peugeot Commercial Development toten Drawing labels, details, and other text information extracted from the CAD file (Translated from […]

Construction Of Seals DWG Section for AutoCAD
Plans_Designs 11501 Drawings · Joined December 2016 Drawings by Plans_Designs 11501 Drawings PLANO TOPOGRAFICO; AND STROKE FOR SEALS; INCLUDES DETAILS; SECTIONS AND MUCH IMPORTANT INFORMATION FOR SURVEYING Drawing labels, details, […]

Scaler DWG Block for AutoCAD
Plans_Designs 11501 Drawings · Joined December 2016 Drawings by Plans_Designs 11501 Drawings Scaler to print and use Raw text data extracted from CAD file:

Santiago City, Panama DWG Block for AutoCAD
Plans_Designs 11501 Drawings · Joined December 2016 Drawings by Plans_Designs 11501 Drawings Street Map places and rivers in the city of Santiago de Veraguas Republic of Panama Drawing labels, details, […]

Potable Water Network DWG Block for AutoCAD
Plans_Designs 11501 Drawings · Joined December 2016 Drawings by Plans_Designs 11501 Drawings Water Drawing labels, details, and other text information extracted from the CAD file (Translated from Spanish): perimeter fence, […]

Electrical Installations Condo DWG Detail for AutoCAD
Plans_Designs 11501 Drawings · Joined December 2016 Drawings by Plans_Designs 11501 Drawings Electrical Installations Condominium. Planimetria – Meter Detail – Detail Meter Concentrator Drawing labels, details, and other text information […]
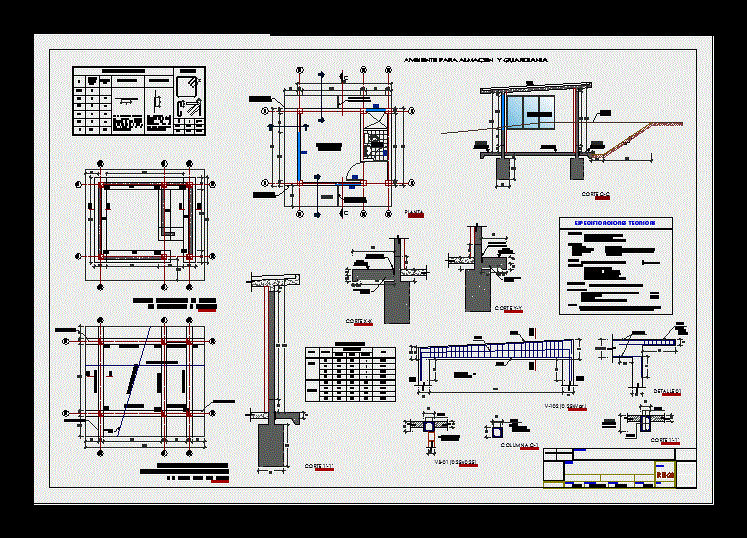
Guardhouse DWG Section for AutoCAD
Plans_Designs 11501 Drawings · Joined December 2016 Drawings by Plans_Designs 11501 Drawings Guardhouse or guardianship. Plants – Sections – Construction Details Drawing labels, details, and other text information extracted from […]

Surveying Mina DWG Block for AutoCAD
Plans_Designs 11501 Drawings · Joined December 2016 Drawings by Plans_Designs 11501 Drawings Location and polygon of a property intended for mining fine Drawing labels, details, and other text information extracted […]

Lotizacion Marabillas DWG Block for AutoCAD
Plans_Designs 11501 Drawings · Joined December 2016 Drawings by Plans_Designs 11501 Drawings Lotizacion Drawing labels, details, and other text information extracted from the CAD file (Translated from Spanish): engineering and […]

Bifamiiar DWG Block for AutoCAD
Plans_Designs 11501 Drawings · Joined December 2016 Drawings by Plans_Designs 11501 Drawings Living room, dining room, garage, kitchen, 4 bedroom, social wc, front garden, study, patio Drawing labels, details, and […]