
Plans_Designs
Drawings by Plans_Designs
11501 Drawings
Plat Santa Cruz DWG Plan for AutoCAD
Plans_Designs 11501 Drawings · Joined December 2016 Drawings by Plans_Designs 11501 Drawings Churcu De La Luz – Tadao Ando 3D MAX Model for 3D Studio Max PREMIUM$3.87 Plans_Designs 11501 Drawings · Joined December 2016 Drawings by Plans_Designs 11501 Drawings Model in 3d Max of church De or $3.87 – Add to Cart Checkout Added to cart House […]
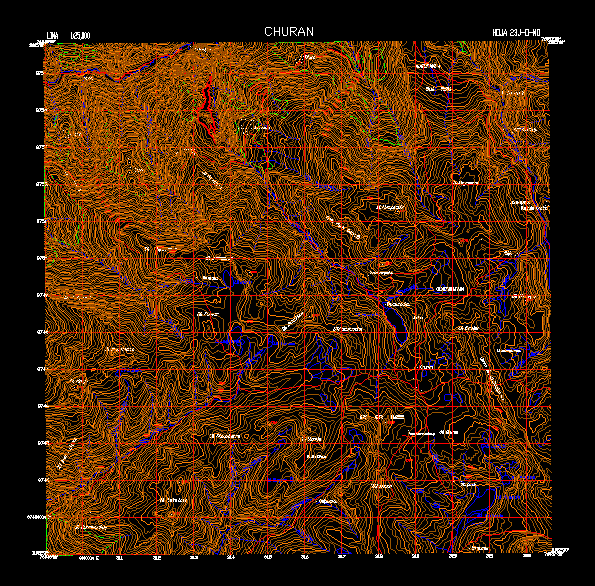
Topographic Map Churan DWG Block for AutoCAD
Plans_Designs 11501 Drawings · Joined December 2016 Drawings by Plans_Designs 11501 Drawings Churan – LIMA – PERU Drawing labels, details, and other text information extracted from the CAD file (Translated […]

Plano Topografico Callao DWG Block for AutoCAD
Plans_Designs 11501 Drawings · Joined December 2016 Drawings by Plans_Designs 11501 Drawings CONTOUR MAP OF Callao

Measurement Instrument: Crankshaft 3D DWG Model for AutoCAD
Plans_Designs 11501 Drawings · Joined December 2016 Drawings by Plans_Designs 11501 Drawings 3D modeling Crankshaft Drawing labels, details, and other text information extracted from the CAD file (Translated from Spanish): […]

Holy River Basin – North Peru DWG Block for AutoCAD
Plans_Designs 11501 Drawings · Joined December 2016 Drawings by Plans_Designs 11501 Drawings Map showing the entire basin of Rio stuff – Contours – rivers Drawing labels, details, and other text […]

San Pablo Hgo Tlaltizapan Mapping DWG Block for AutoCAD
Plans_Designs 11501 Drawings · Joined December 2016 Drawings by Plans_Designs 11501 Drawings MAPPING PROVIDED THE TOWN OF SAN PABLO HGO TLALTIZAPAN TOWNSHIP OF ZAPATA, Morelos MEXICO STATE Drawing labels, details, […]

Plano Ibague, Colombia DWG Plan for AutoCAD
Plans_Designs 11501 Drawings · Joined December 2016 Drawings by Plans_Designs 11501 Drawings Contains urban plan of the city of Ibague,. Nomenclatures with the streets and neighborhoods name Drawing labels, details, […]

Various Blocks – Symbols DWG Block for AutoCAD
Plans_Designs 11501 Drawings · Joined December 2016 Drawings by Plans_Designs 11501 Drawings HOUSING;! OFFICE, HOSPITAL, AND MANY PICTURES OF OTHER THINGS symbologies MAS Drawing labels, details, and other text information […]

I Perimetrico Fence DWG Section for AutoCAD
Plans_Designs 11501 Drawings · Joined December 2016 Drawings by Plans_Designs 11501 Drawings Plant – sections – details – dimensions – specification Drawing labels, details, and other text information extracted from […]

Functional Relationships Of A Disco DWG Block for AutoCAD
Plans_Designs 11501 Drawings · Joined December 2016 Drawings by Plans_Designs 11501 Drawings The file contains diagrams of functional relationships of a disco; environments ratio of each area and the overall […]

Plano San Salvador DWG Plan for AutoCAD
Plans_Designs 11501 Drawings · Joined December 2016 Drawings by Plans_Designs 11501 Drawings plan of the Metropolitan Area of ??San Salvador. Drawing labels, details, and other text information extracted from the […]

Surveying With Theodolite DWG Block for AutoCAD
Plans_Designs 11501 Drawings · Joined December 2016 Drawings by Plans_Designs 11501 Drawings Radiation theodolite a university campus. Made by students of the third cycle of civil engineering for the course […]

Pueblo Libre District DWG Block for AutoCAD
Plans_Designs 11501 Drawings · Joined December 2016 Drawings by Plans_Designs 11501 Drawings Pueblo Libre People Drawing labels, details, and other text information extracted from the CAD file (Translated from Spanish): […]

Ciras DWG Block for AutoCAD
Plans_Designs 11501 Drawings · Joined December 2016 Drawings by Plans_Designs 11501 Drawings Location National Charter Plane – requirement CIRA Drawing labels, details, and other text information extracted from the CAD […]

Module Of Basic Housing And Print DWG Section for AutoCAD
Plans_Designs 11501 Drawings · Joined December 2016 Drawings by Plans_Designs 11501 Drawings plants – sections – details – specifications – desiganciones – dimensions Drawing labels, details, and other text information […]

Antena DWG Block for AutoCAD
Plans_Designs 11501 Drawings · Joined December 2016 Drawings by Plans_Designs 11501 Drawings Location of antenna above a House Drawing labels, details, and other text information extracted from the CAD file […]