
Plans_Designs
Drawings by Plans_Designs
11501 Drawings
Beach House DWG Detail for AutoCAD
Plans_Designs 11501 Drawings · Joined December 2016 Drawings by Plans_Designs 11501 Drawings Communications Tower – Montjuic 3D MAX Model for 3D Studio Max PREMIUM$3.87 Plans_Designs 11501 Drawings · Joined December 2016 Drawings by Plans_Designs 11501 Drawings FILE 3d MODEL COMMUNICATIONS TOWER O F Montjuïc;WORK FROM ARCH, AND INGEN.iSantiago Calatrava CONSTRUCTED BETWEEN 1989 AND 1992 […] […]
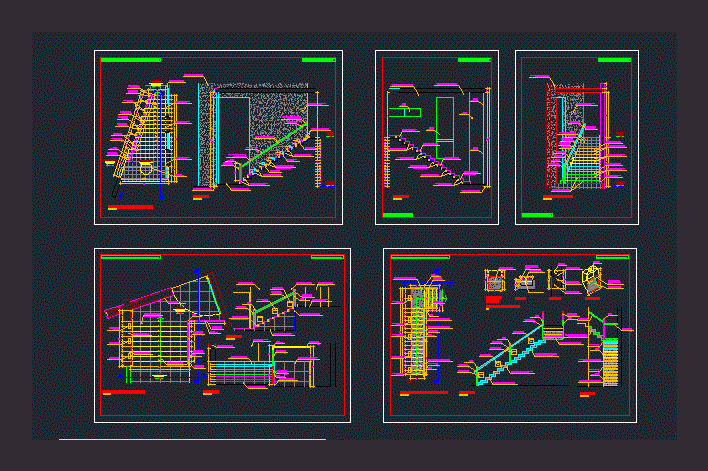
Detail Of Staircase DWG Detail for AutoCAD
Plans_Designs 11501 Drawings · Joined December 2016 Drawings by Plans_Designs 11501 Drawings Detail Staircase Beach House. Plant – Cortes – Details Drawing labels, details, and other text information extracted from […]

Law Of Pascal DWG Block for AutoCAD
Plans_Designs 11501 Drawings · Joined December 2016 Drawings by Plans_Designs 11501 Drawings HOW THE LAW IN A SIMPLE DIAGRAM PASCAL; USING NEEDLES, A KIT FOR IMPLEMENTATION OF SERA AND VALVES […]

Aracaju – Neighborhood Capucho – Brazil DWG Block for AutoCAD
Plans_Designs 11501 Drawings · Joined December 2016 Drawings by Plans_Designs 11501 Drawings Aracaju – Neighborhood Capucho Drawing labels, details, and other text information extracted from the CAD file (Translated from […]

Aracaju – Center – Brazil DWG Block for AutoCAD
Plans_Designs 11501 Drawings · Joined December 2016 Drawings by Plans_Designs 11501 Drawings Aracaju – Center Drawing labels, details, and other text information extracted from the CAD file (Translated from Portuguese): […]

Aracaju Area – Cidade Nova – Brazil DWG Block for AutoCAD
Plans_Designs 11501 Drawings · Joined December 2016 Drawings by Plans_Designs 11501 Drawings Aracaju Area – Cidade Nova Drawing labels, details, and other text information extracted from the CAD file (Translated […]

Provincial Map Chota – Cajamarca Department DWG Block for AutoCAD
Plans_Designs 11501 Drawings · Joined December 2016 Drawings by Plans_Designs 11501 Drawings Physical Map – politician in the province of Chota – Department of Cajamarca Drawing labels, details, and other […]

Perimeter Area Topography Ecuador DWG Block for AutoCAD
Plans_Designs 11501 Drawings · Joined December 2016 Drawings by Plans_Designs 11501 Drawings Planimetric Survey. Perimeter Area. Drawing labels, details, and other text information extracted from the CAD file (Translated from […]
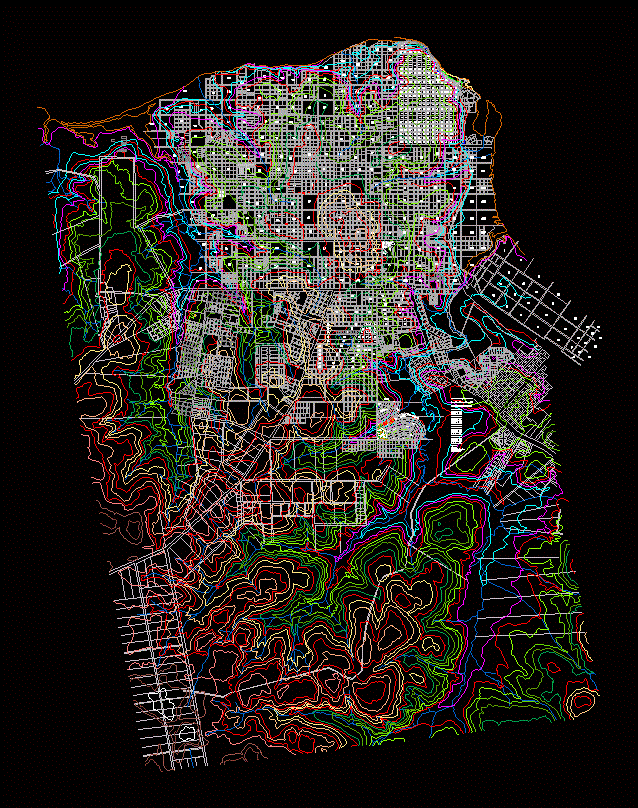
Posadas City Altimetry and Urban Grid Development Plan DWG
Plans_Designs 11501 Drawings · Joined December 2016 Drawings by Plans_Designs 11501 Drawings 2D urban plan of Posadas, Argentina, providing a detailed topography and altimetry overlay. It features colored contour lines […]

Mexico (Isotherms) DWG Block for AutoCAD
Plans_Designs 11501 Drawings · Joined December 2016 Drawings by Plans_Designs 11501 Drawings Contours – mapping plane of Mexico; – Isothermal Drawing labels, details, and other text information extracted from the […]

Profiles DWG Block for AutoCAD
Plans_Designs 11501 Drawings · Joined December 2016 Drawings by Plans_Designs 11501 Drawings PROFILES EXAMPLES surveying; A SURVEY Drawing labels, details, and other text information extracted from the CAD file (Translated […]
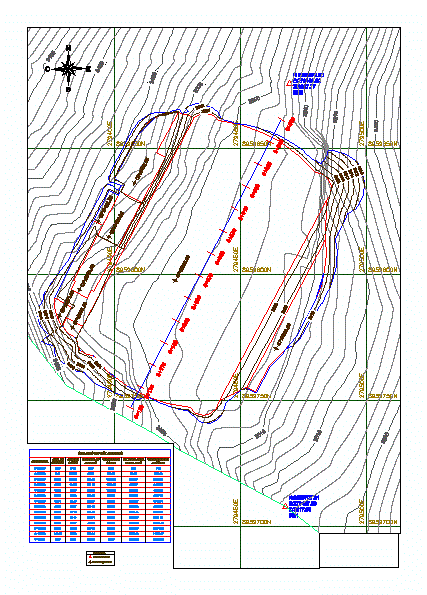
Topography DWG Block for AutoCAD
Plans_Designs 11501 Drawings · Joined December 2016 Drawings by Plans_Designs 11501 Drawings LONGITUDINAL PROFILE OF LAND X Drawing labels, details, and other text information extracted from the CAD file (Translated […]

Land Tepoztlan DWG Section for AutoCAD
Plans_Designs 11501 Drawings · Joined December 2016 Drawings by Plans_Designs 11501 Drawings Contains an uprising contour; measured ground sections cuts both ways Drawing labels, details, and other text information extracted […]
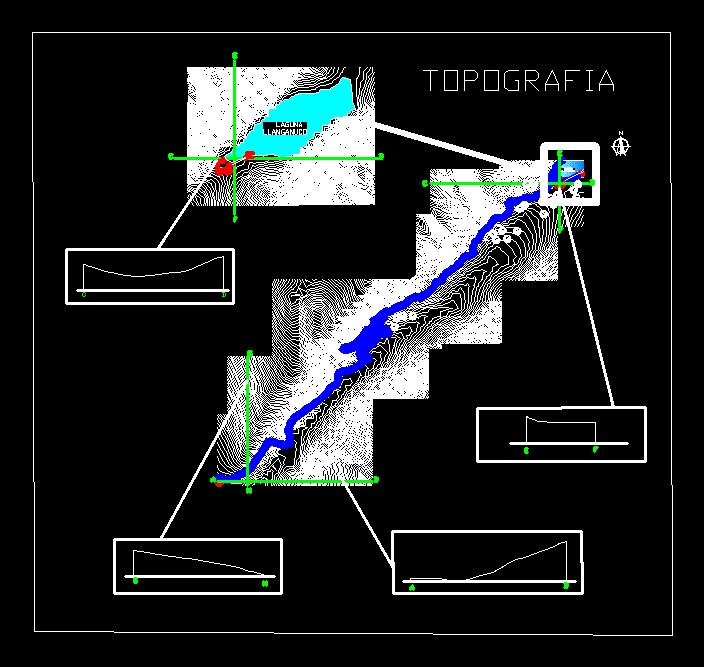
Topographic Map Of Huascaran National Park DWG Block for AutoCAD
Plans_Designs 11501 Drawings · Joined December 2016 Drawings by Plans_Designs 11501 Drawings Topographic map contains slopes and heights of the Huascaran National Park located in Huaraz; Province Ancash – Peru […]

Topographic Model Planes Vial DWG Plan for AutoCAD
Plans_Designs 11501 Drawings · Joined December 2016 Drawings by Plans_Designs 11501 Drawings Models topographical plans of improving the road infrastructure in the town center district Parcoy Retamas Pataz Province and […]

Solar Oven DWG Block for AutoCAD
Plans_Designs 11501 Drawings · Joined December 2016 Drawings by Plans_Designs 11501 Drawings size of a homemade solar oven