
Plans_Designs
Drawings by Plans_Designs
11501 Drawings
Letters Solares DWG Block for AutoCAD
Plans_Designs 11501 Drawings · Joined December 2016 Drawings by Plans_Designs 11501 Drawings House Of Glass, Paris, By P Chareau And B Bijvoet, 1932 DXF Plan for AutoCAD PREMIUM$3.87 Plans_Designs 11501 Drawings · Joined December 2016 Drawings by Plans_Designs 11501 Drawings Maison de Verre, plans, sections, facade or $3.87 – Add to Cart Checkout Added to cart Tagendhat […]

JaÉN – Cajamarca DWG Block for AutoCAD
Plans_Designs 11501 Drawings · Joined December 2016 Drawings by Plans_Designs 11501 Drawings Jaén is the second largest city in Peru Cajamarca department; updated map of 2012 urbanized prone to expansion […]

Multifamily Homes 20 DWG Block for AutoCAD
Plans_Designs 11501 Drawings · Joined December 2016 Drawings by Plans_Designs 11501 Drawings Multi 20 homes in an area 15 meters wide by 60 line Drawing labels, details, and other text […]

Map Putina DWG Block for AutoCAD
Plans_Designs 11501 Drawings · Joined December 2016 Drawings by Plans_Designs 11501 Drawings Plano Putina – national letter PunoPutina Drawing labels, details, and other text information extracted from the CAD file: […]

Plat Of The City Of Putina – Puno DWG Block for AutoCAD
Plans_Designs 11501 Drawings · Joined December 2016 Drawings by Plans_Designs 11501 Drawings Plat City Putina – Puno Drawing labels, details, and other text information extracted from the CAD file (Translated […]
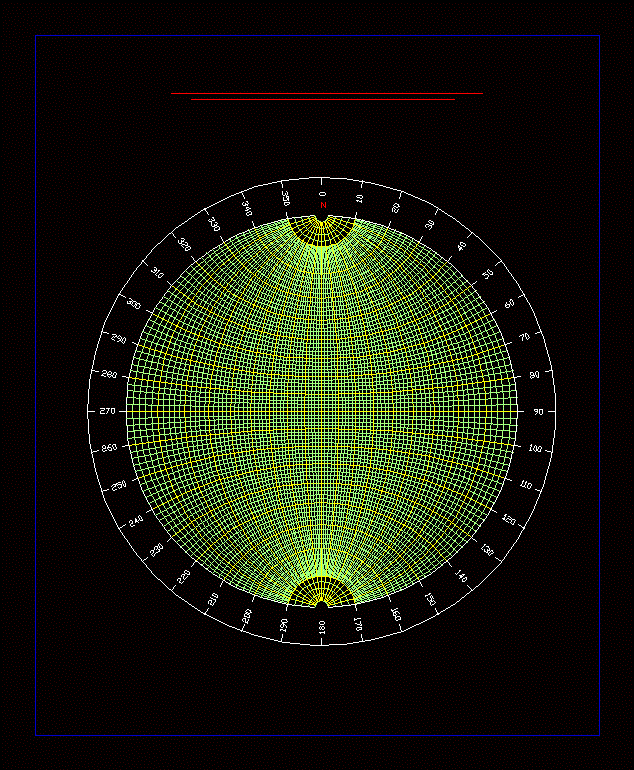
Stereogram DWG Block for AutoCAD
Plans_Designs 11501 Drawings · Joined December 2016 Drawings by Plans_Designs 11501 Drawings Stereogram; for analysis and support for rocos solid geology Drawing labels, details, and other text information extracted from […]

Map Of Chimbote – Peru DWG Detail for AutoCAD
Plans_Designs 11501 Drawings · Joined December 2016 Drawings by Plans_Designs 11501 Drawings Plano detailed distribution of Chimbote; Peru Drawing labels, details, and other text information extracted from the CAD file […]

Sections Av Crossing Over DWG Section for AutoCAD
Plans_Designs 11501 Drawings · Joined December 2016 Drawings by Plans_Designs 11501 Drawings Plane cross sections of the ground Drawing labels, details, and other text information extracted from the CAD file […]

Cut And Fill DWG Block for AutoCAD
Plans_Designs 11501 Drawings · Joined December 2016 Drawings by Plans_Designs 11501 Drawings Plano cut and fill for the construction of a school Drawing labels, details, and other text information extracted […]

Topohidraulico Plant DWG Detail for AutoCAD
Plans_Designs 11501 Drawings · Joined December 2016 Drawings by Plans_Designs 11501 Drawings TOPOHIDRAULICO PLANT STUDY OF TOPOGRAPHIC; CAVES LEVEL INFRASTRUCTURE DETAILS. TOPOGRAFICO FLOOR OF A DETAIL OF THE STUDY AREA […]

Sprinkler Irrigation DWG Block for AutoCAD
Plans_Designs 11501 Drawings · Joined December 2016 Drawings by Plans_Designs 11501 Drawings Aspersion – Driving Online Drawing labels, details, and other text information extracted from the CAD file (Translated from […]

Natural Areas Lambayeque DWG Block for AutoCAD
Plans_Designs 11501 Drawings · Joined December 2016 Drawings by Plans_Designs 11501 Drawings a map drawn where specified natural heritage is presented in the plane; natural areas reserved and Lambayeque regional […]
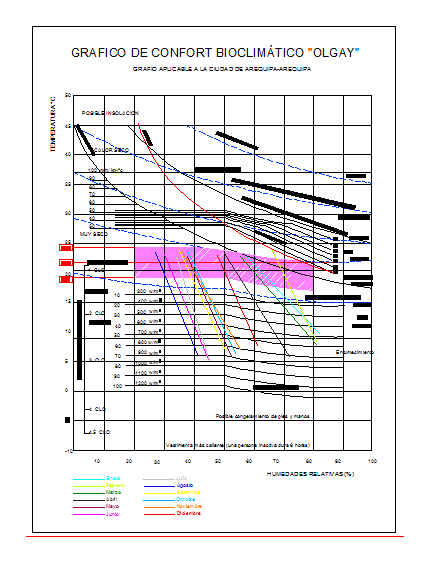
Graphic Olgay – Arequipa DWG Block for AutoCAD
Plans_Designs 11501 Drawings · Joined December 2016 Drawings by Plans_Designs 11501 Drawings BUSINESS CHART APPLICABLE Olgay Arequipa – Peru MADE BY STUDENTS OF THE UNIVERSITY OF ENGINEERING Drawing labels, details, […]
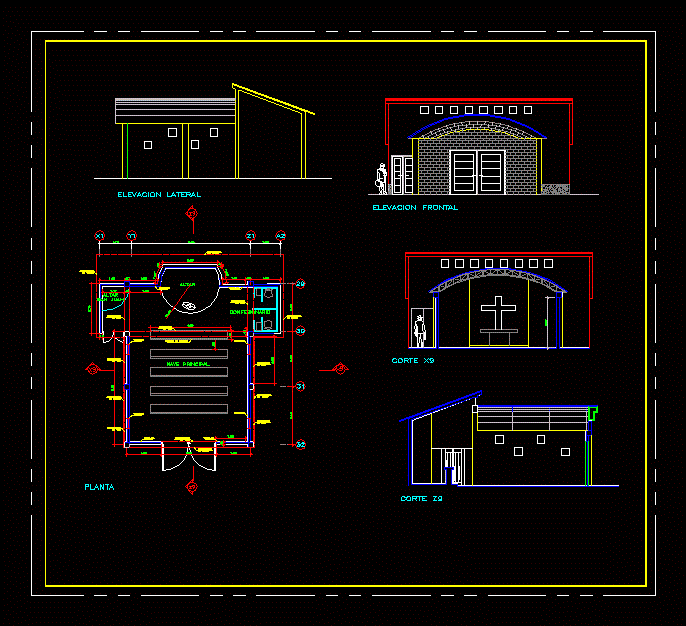
Chapel DWG Block for AutoCAD
Plans_Designs 11501 Drawings · Joined December 2016 Drawings by Plans_Designs 11501 Drawings SMALL; MADE FOR A COLLEGE CHAPEL Drawing labels, details, and other text information extracted from the CAD file […]

Library – Cafeteria DWG Block for AutoCAD
Plans_Designs 11501 Drawings · Joined December 2016 Drawings by Plans_Designs 11501 Drawings CAFETERIA LIBRARY; made for a school Drawing labels, details, and other text information extracted from the CAD file […]

Provincial Map JaÉN DWG Block for AutoCAD
Plans_Designs 11501 Drawings · Joined December 2016 Drawings by Plans_Designs 11501 Drawings Physical Map – politician in the province of Jaen; Cajamarca – Peru Drawing labels, details, and other text […]