
Plans_Designs
Drawings by Plans_Designs
11501 Drawings
Plano Geotectonic Zones Tacna DWG Block for AutoCAD
Plans_Designs 11501 Drawings · Joined December 2016 Drawings by Plans_Designs 11501 Drawings Mies Van De Rohe Pavilion 3D MAX Model for 3D Studio Max PREMIUM$3.87 Plans_Designs 11501 Drawings · Joined December 2016 Drawings by Plans_Designs 11501 Drawings Mies Van De Rohe Pavilion or $3.87 – Add to Cart Checkout Added to cart Barcelona Pavilion 3D SKP Model […]

Cadastral Map and Agricultural Land Perimeter Plan in La Joya
Plans_Designs 11501 Drawings · Joined December 2016 Drawings by Plans_Designs 11501 Drawings Cadastral and perimeter plan for agricultural land in La Joya, Arequipa. The drawing features a UTM coordinate grid, […]

Location Map And With Perimeter Utm DWG Block for AutoCAD
Plans_Designs 11501 Drawings · Joined December 2016 Drawings by Plans_Designs 11501 Drawings PLANO surround LAND WITH COORDINATES UTM coordinates Drawing labels, details, and other text information extracted from the CAD […]

Geological Map Of New Yura DWG Block for AutoCAD
Plans_Designs 11501 Drawings · Joined December 2016 Drawings by Plans_Designs 11501 Drawings This plane corresponds to the works of sanemiento water sector in Arequipa Yura – urbanization Miracles; to execute […]

Flowline DWG Block for AutoCAD
Plans_Designs 11501 Drawings · Joined December 2016 Drawings by Plans_Designs 11501 Drawings Line Drive to Reservoir Drawing labels, details, and other text information extracted from the CAD file (Translated from […]

Map Puerto Plata – Dominican Republic DWG Block for AutoCAD
Plans_Designs 11501 Drawings · Joined December 2016 Drawings by Plans_Designs 11501 Drawings Map of the province of Puerto Plata. Dominican Republic. Drawing labels, details, and other text information extracted from […]

Home Town Venezuela – Maracay DWG Block for AutoCAD
Plans_Designs 11501 Drawings · Joined December 2016 Drawings by Plans_Designs 11501 Drawings Main municipality of Aragua state – Venezuela Drawing labels, details, and other text information extracted from the CAD […]
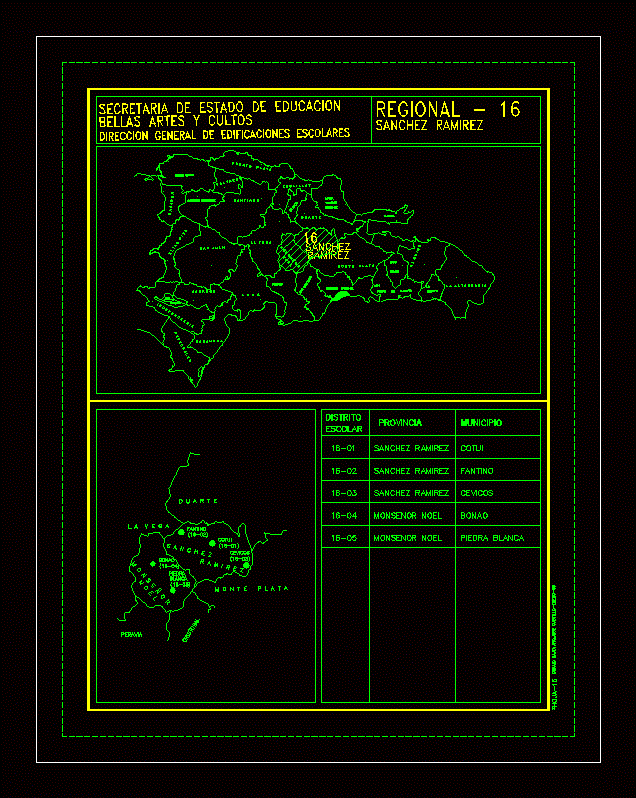
Map Cotui – Dominican Republic DWG Block for AutoCAD
Plans_Designs 11501 Drawings · Joined December 2016 Drawings by Plans_Designs 11501 Drawings Map Cotui Province; Dominican Republic. Drawing labels, details, and other text information extracted from the CAD file (Translated […]
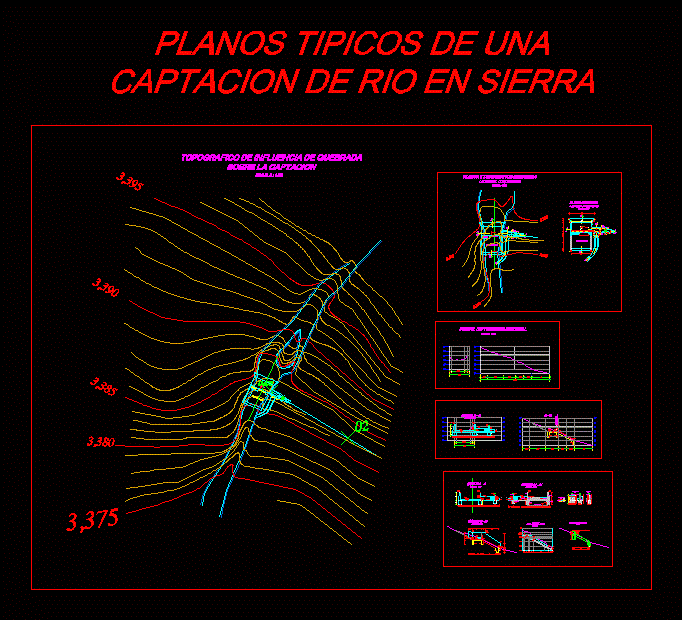
Uptake / Channel DWG Block for AutoCAD
Plans_Designs 11501 Drawings · Joined December 2016 Drawings by Plans_Designs 11501 Drawings channel topography uptake Drawing labels, details, and other text information extracted from the CAD file (Translated from Spanish): […]

Route Canal – Tube DWG Block for AutoCAD
Plans_Designs 11501 Drawings · Joined December 2016 Drawings by Plans_Designs 11501 Drawings IMPROVING IRRIGATION SYSTEM Drawing labels, details, and other text information extracted from the CAD file (Translated from Spanish): […]
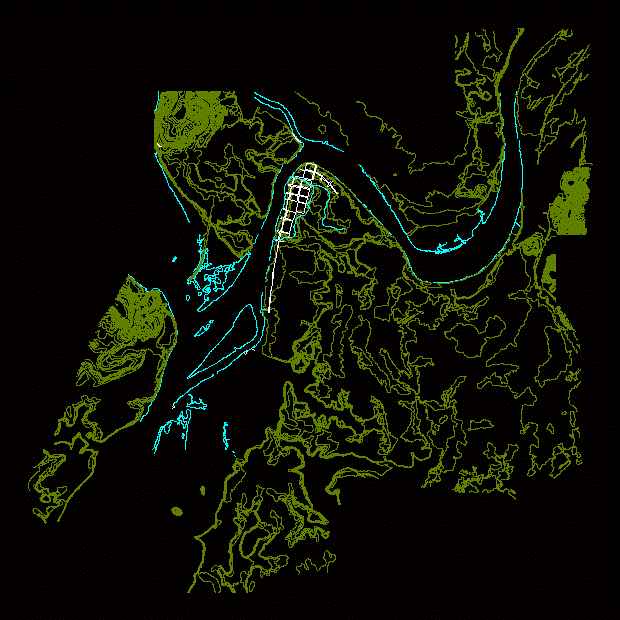
1580 Valdivia DWG Block for AutoCAD
Plans_Designs 11501 Drawings · Joined December 2016 Drawings by Plans_Designs 11501 Drawings Urban Growth of the city of Valdivia in 1580. Raw text data extracted from CAD file:

Surface Drainage – Topography DWG Block for AutoCAD
Plans_Designs 11501 Drawings · Joined December 2016 Drawings by Plans_Designs 11501 Drawings REHABILITATION DRAINAGE SYSTEM SURFACE Drawing labels, details, and other text information extracted from the CAD file: datum elev, […]

Map Of Sao Paulo DWG Block for AutoCAD
Plans_Designs 11501 Drawings · Joined December 2016 Drawings by Plans_Designs 11501 Drawings Map of the city of Sao Paulo is located in Brazil Drawing labels, details, and other text information […]

Sections Boulevard DWG Section for AutoCAD
Plans_Designs 11501 Drawings · Joined December 2016 Drawings by Plans_Designs 11501 Drawings TOPOGRAPHIC SURVEY FOR A BOULEVARD IN NAZCA Drawing labels, details, and other text information extracted from the CAD […]

Placilla Ligua DWG Block for AutoCAD
Plans_Designs 11501 Drawings · Joined December 2016 Drawings by Plans_Designs 11501 Drawings Plant type architecture Noli Placilla city of La Ligua; The commune Ligua; Petorca Province; Valparaíso Region; Chile. Includes […]

Topographical Survey Map And Pedro Carbo – Guayas Province DWG Full Project for AutoCAD
Plans_Designs 11501 Drawings · Joined December 2016 Drawings by Plans_Designs 11501 Drawings It is a mega project in Pedro Carbo Guayas Province Drawing labels, details, and other text information extracted […]