
Plans_Designs
Drawings by Plans_Designs
11501 Drawings
Leveling Topografica – Cross Sections DWG Section for AutoCAD
Plans_Designs 11501 Drawings · Joined December 2016 Drawings by Plans_Designs 11501 Drawings Glass House By Lina Bo Bardi 2D JPG Graphics Graphics PREMIUM$3.87 Plans_Designs 11501 Drawings · Joined December 2016 Drawings by Plans_Designs 11501 Drawings Analysis of the Glass House Lina Bo Bardi or $3.87 – Add to Cart Checkout Added to cart House Huiracocha 3D SKP […]

Pedestrian Ramps DWG Block for AutoCAD
Plans_Designs 11501 Drawings · Joined December 2016 Drawings by Plans_Designs 11501 Drawings Pedestrian ramps developed for schools Drawing labels, details, and other text information extracted from the CAD file (Translated […]

Gradient Stroke Civil DWG Block for AutoCAD
Plans_Designs 11501 Drawings · Joined December 2016 Drawings by Plans_Designs 11501 Drawings Trace a gradient line Drawing labels, details, and other text information extracted from the CAD file (Translated from […]

Selva Alto Alegre – Arequipa – Arequipa DWG Block for AutoCAD
Plans_Designs 11501 Drawings · Joined December 2016 Drawings by Plans_Designs 11501 Drawings HIGH JUNGLE ALEGRE – Arequipa – Arequipa Drawing labels, details, and other text information extracted from the CAD […]

Surveying Building Surveying DWG Block for AutoCAD
Plans_Designs 11501 Drawings · Joined December 2016 Drawings by Plans_Designs 11501 Drawings Building surveying Drawing labels, details, and other text information extracted from the CAD file (Translated from Spanish): tourist […]

Plano De Monterrey – Land Use DWG Plan for AutoCAD
Plans_Designs 11501 Drawings · Joined December 2016 Drawings by Plans_Designs 11501 Drawings Monterrey is a sketch of unnamed streets; is very useful to outline plans for students. Drawing labels, details, […]

Home School DWG Detail for AutoCAD
Plans_Designs 11501 Drawings · Joined December 2016 Drawings by Plans_Designs 11501 Drawings Home School. Access. Plant – Cortes – Views – Construction Details Drawing labels, details, and other text information […]

College Stadium Dressing DWG Block for AutoCAD
Plans_Designs 11501 Drawings · Joined December 2016 Drawings by Plans_Designs 11501 Drawings Dressing college stadium. Plants – Cortes – Drawing labels, details, and other text information extracted from the CAD […]

Starting School In Cajamarca DWG Detail for AutoCAD
Plans_Designs 11501 Drawings · Joined December 2016 Drawings by Plans_Designs 11501 Drawings Iinitial educational center in Cajamarca. Plants – Cortes – Views – Construction Details Drawing labels, details, and other […]

Centennial Ejido Measurand Updated And Updated 2014 – Neuquen DWG Block for AutoCAD
Plans_Designs 11501 Drawings · Joined December 2016 Drawings by Plans_Designs 11501 Drawings Plano city centenary; Province of Neuquen; Argentina. with surveying Drawing labels, details, and other text information extracted from […]

Pozo Redondo Beach Topographic Map DWG Full Project for AutoCAD
Plans_Designs 11501 Drawings · Joined December 2016 Drawings by Plans_Designs 11501 Drawings MEASURES WITH WELL REDONDO BEACH PERU Tacna. SPECIFIC PLAN VIEW WITH ALL THE MEASURES WHICH ARE VALUABLE FOR […]
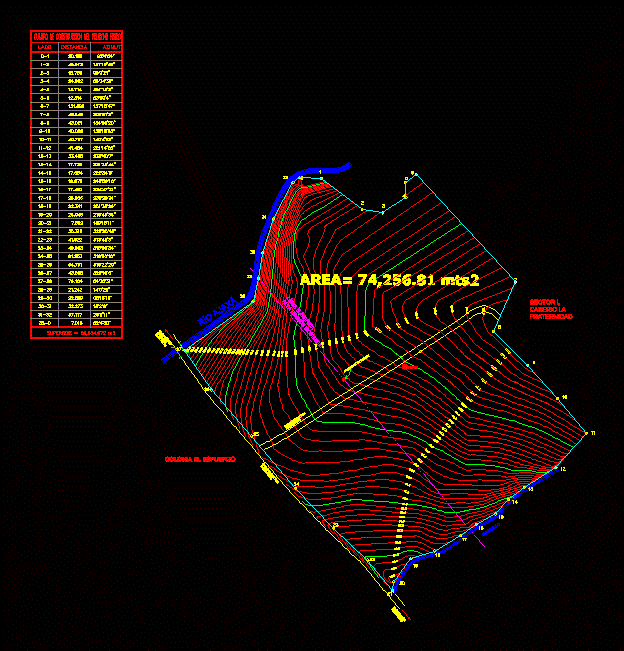
Contours DWG Block for AutoCAD
Plans_Designs 11501 Drawings · Joined December 2016 Drawings by Plans_Designs 11501 Drawings Contours; land on the south coast of Guatemala; with topographic brand notebook and banks including . Drawing labels, […]

Archaeological Complex Of Ventarron DWG Block for AutoCAD
Plans_Designs 11501 Drawings · Joined December 2016 Drawings by Plans_Designs 11501 Drawings This file contains the blueprint for everything that comprises the archaeological site of Ventarron – Chiclayo with their […]
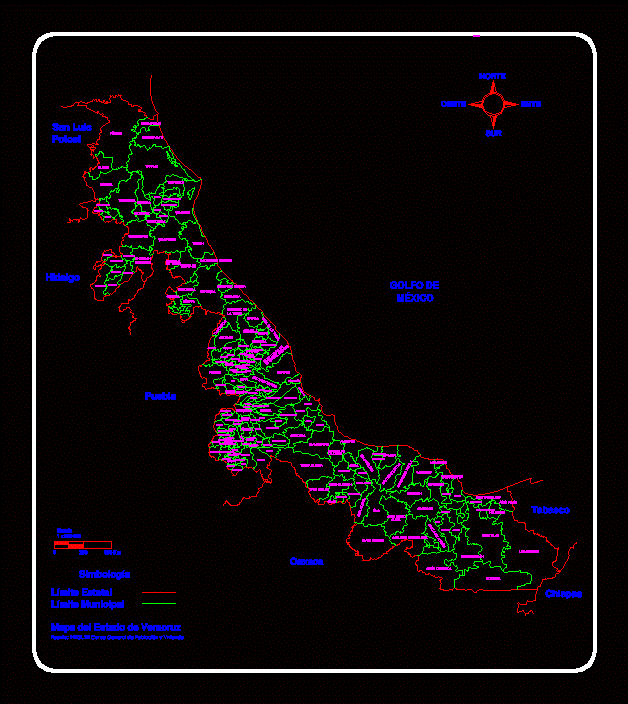
Veracruz State Map DWG Block for AutoCAD
Plans_Designs 11501 Drawings · Joined December 2016 Drawings by Plans_Designs 11501 Drawings Sketch; only with the municipality of Xalapa Veracruz map Drawing labels, details, and other text information extracted from […]

Topography – Ajuchlita DWG Detail for AutoCAD
Plans_Designs 11501 Drawings · Joined December 2016 Drawings by Plans_Designs 11501 Drawings Is a detailed description of topographical surveys conducted in the town of Ajuchlita . Drawing labels, details, and […]

Municipal Level Of Veracruz Fortin DWG Block for AutoCAD
Plans_Designs 11501 Drawings · Joined December 2016 Drawings by Plans_Designs 11501 Drawings General Flatness -designations Drawing labels, details, and other text information extracted from the CAD file (Translated from Spanish): […]