
Plans_Designs
Drawings by Plans_Designs
11501 Drawings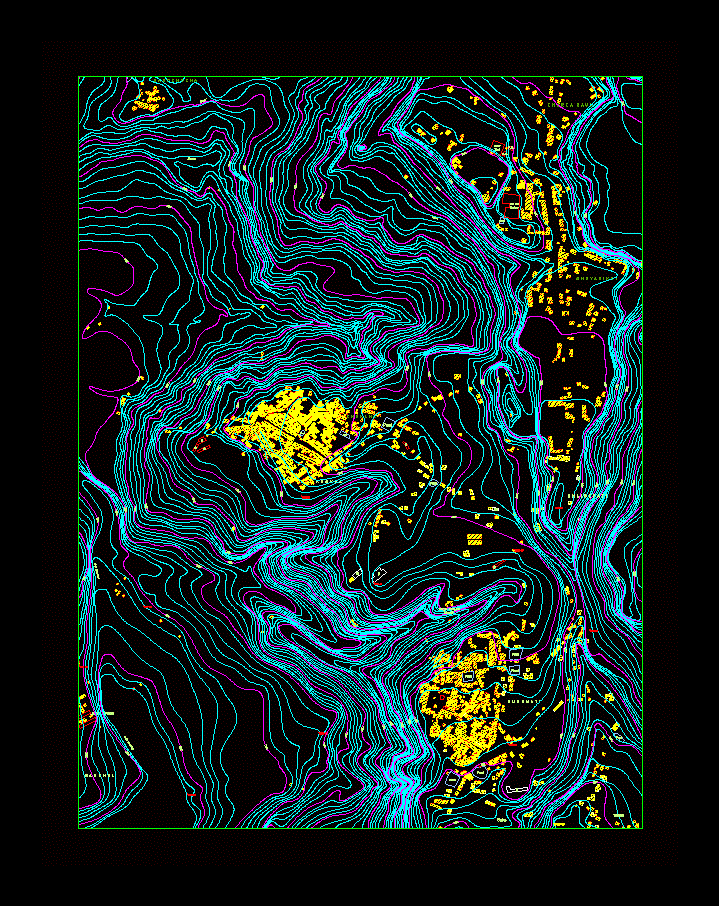
Khokana Topography DWG Block for AutoCAD
Plans_Designs 11501 Drawings · Joined December 2016 Drawings by Plans_Designs 11501 Drawings Freedom Tower 3D SKP Model for SketchUp PREMIUM$3.87 Plans_Designs 11501 Drawings · Joined December 2016 Drawings by Plans_Designs 11501 Drawings 3d mockup – Sketchup modeling – textures or $3.87 – Add to Cart Checkout Added to cart Villa Savoye – Le Corbusier 3D SKP Model […]
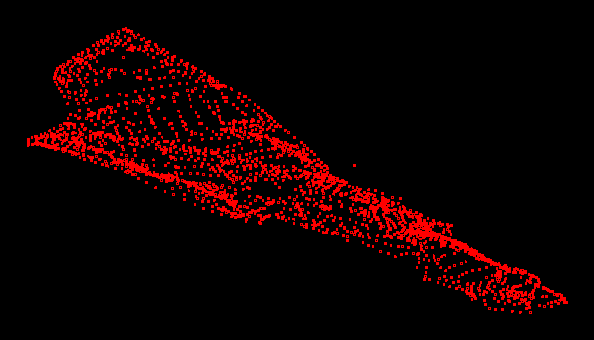
Carter In Stroke Autocad Civil 3D DWG Model for AutoCAD
Plans_Designs 11501 Drawings · Joined December 2016 Drawings by Plans_Designs 11501 Drawings This paper contains the elaboration of a road stretch of about 1 km and 200 meters drawn in […]

Terrain Analysis DWG Block for AutoCAD
Plans_Designs 11501 Drawings · Joined December 2016 Drawings by Plans_Designs 11501 Drawings TERRAIN ANALYSIS Environmental analysis of winds; sunlight; Acoustic among others; and development of pre-construction studies of a country […]

Contours DWG Block for AutoCAD
Plans_Designs 11501 Drawings · Joined December 2016 Drawings by Plans_Designs 11501 Drawings A simple example of contours; to topography; each line goes 0; 5m and are referenced to sea level […]

Zone Map For Bhopal DWG Block for AutoCAD
Plans_Designs 11501 Drawings · Joined December 2016 Drawings by Plans_Designs 11501 Drawings ZONE MAP FOR BHOPAL BHOPAL AREA OF WISE demarcation . Drawing labels, details, and other text information extracted […]

Mapa Porto Velho DWG Block for AutoCAD
Plans_Designs 11501 Drawings · Joined December 2016 Drawings by Plans_Designs 11501 Drawings A CIDADE DE PORTO VELHO E A SUA IMENSA ÁREA URBANA Drawing labels, details, and other text information […]

Leveling Topographic DWG Block for AutoCAD
Plans_Designs 11501 Drawings · Joined December 2016 Drawings by Plans_Designs 11501 Drawings Is a work of topographic leveling method Drawing labels, details, and other text information extracted from the CAD […]

Survey DWG Detail for AutoCAD
Plans_Designs 11501 Drawings · Joined December 2016 Drawings by Plans_Designs 11501 Drawings Surveying college pavilion made details and scale Drawing labels, details, and other text information extracted from the CAD […]

Contours DWG Block for AutoCAD
Plans_Designs 11501 Drawings · Joined December 2016 Drawings by Plans_Designs 11501 Drawings Contours of land for stakeout Raw text data extracted from CAD file:

Pichccapunco Reservoir Area Map DWG Block for AutoCAD
Plans_Designs 11501 Drawings · Joined December 2016 Drawings by Plans_Designs 11501 Drawings Driving Line and Distribution Network Drawing labels, details, and other text information extracted from the CAD file (Translated […]

Map Location And Topographical DWG Block for AutoCAD
Plans_Designs 11501 Drawings · Joined December 2016 Drawings by Plans_Designs 11501 Drawings Map location and location located in Santa New Tamboreal. 50.5 x 21.00 m .. flat of dots and […]

File Of Ica 2006 DWG Block for AutoCAD
Plans_Designs 11501 Drawings · Joined December 2016 Drawings by Plans_Designs 11501 Drawings URBAN LAND REGISTRY OF THE CITY OF ICA; CONTAINING THE FOLLOWING DISTRICTS: FENCING ICA; SANTA MARIA; SAN ISIDRO; […]
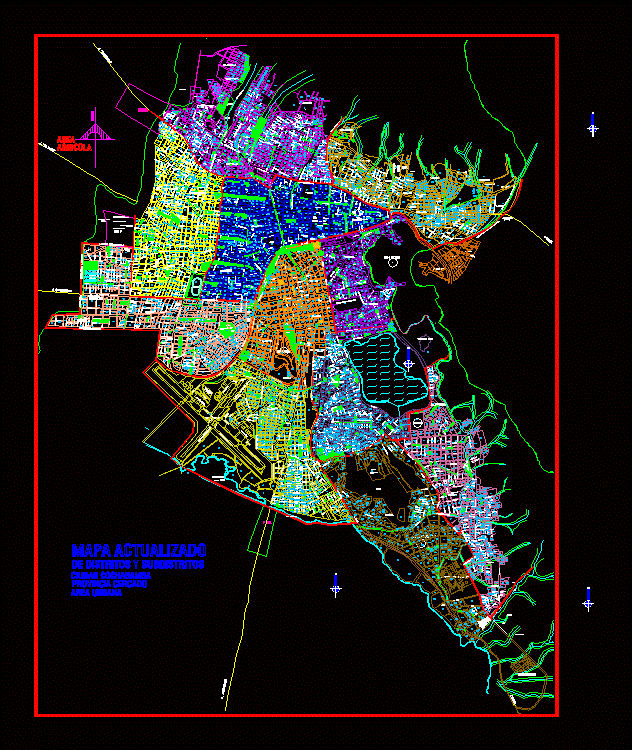
City Of Cochabamba – Map DWG Block for AutoCAD
Plans_Designs 11501 Drawings · Joined December 2016 Drawings by Plans_Designs 11501 Drawings Cochabamba City Map Updated Districts and Sub-Districts – City of Cochabamba – Province Fenced Drawing labels, details, and […]

Map Of Peru And Critical Sectors 2001 DWG Block for AutoCAD
Plans_Designs 11501 Drawings · Joined December 2016 Drawings by Plans_Designs 11501 Drawings Location of the main roads of Peru sectors suffering interruption of vias by climate effects . Drawing labels, […]

Ttopografy Irrigation DWG Block for AutoCAD
Plans_Designs 11501 Drawings · Joined December 2016 Drawings by Plans_Designs 11501 Drawings TOPOGRAFIA IRRIGATION is an uprising; describes the distances and how to save Drawing labels, details, and other text […]

Map San Juan – Argentina DWG Plan for AutoCAD
Plans_Designs 11501 Drawings · Joined December 2016 Drawings by Plans_Designs 11501 Drawings Manzanero Plan of San Juan Argentina Drawing labels, details, and other text information extracted from the CAD file […]